Two-story brick and gray-sided home with steep gables, a covered porch, and a two-car garage.
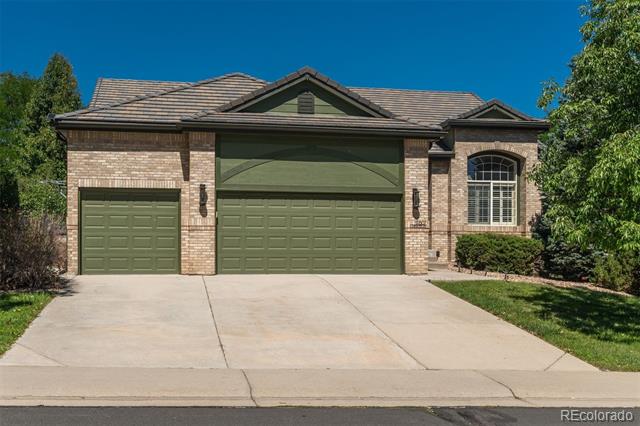
Two-story brick-and-siding home with a covered porch, two-car garage, and wide driveway.
Staged living room with a sectional sofa, hardwood floors, and large framed landscape art.
Staged living room with hardwood floors, built-in shelves, a large window, and taupe sectional sofas.
Dining area with white furniture and hardwood floors beside a carpeted staircase.
Living and dining area with a gray sectional, white dining set, hardwood floors, and vaulted ceiling.
Living room with a tiled fireplace, beige seating, blue accents, and hardwood floors.
Furnished living room with a stone fireplace, television, and hardwood floors.
Staged living room with gray seating, large windows, hardwood floors, and an adjoining kitchen.
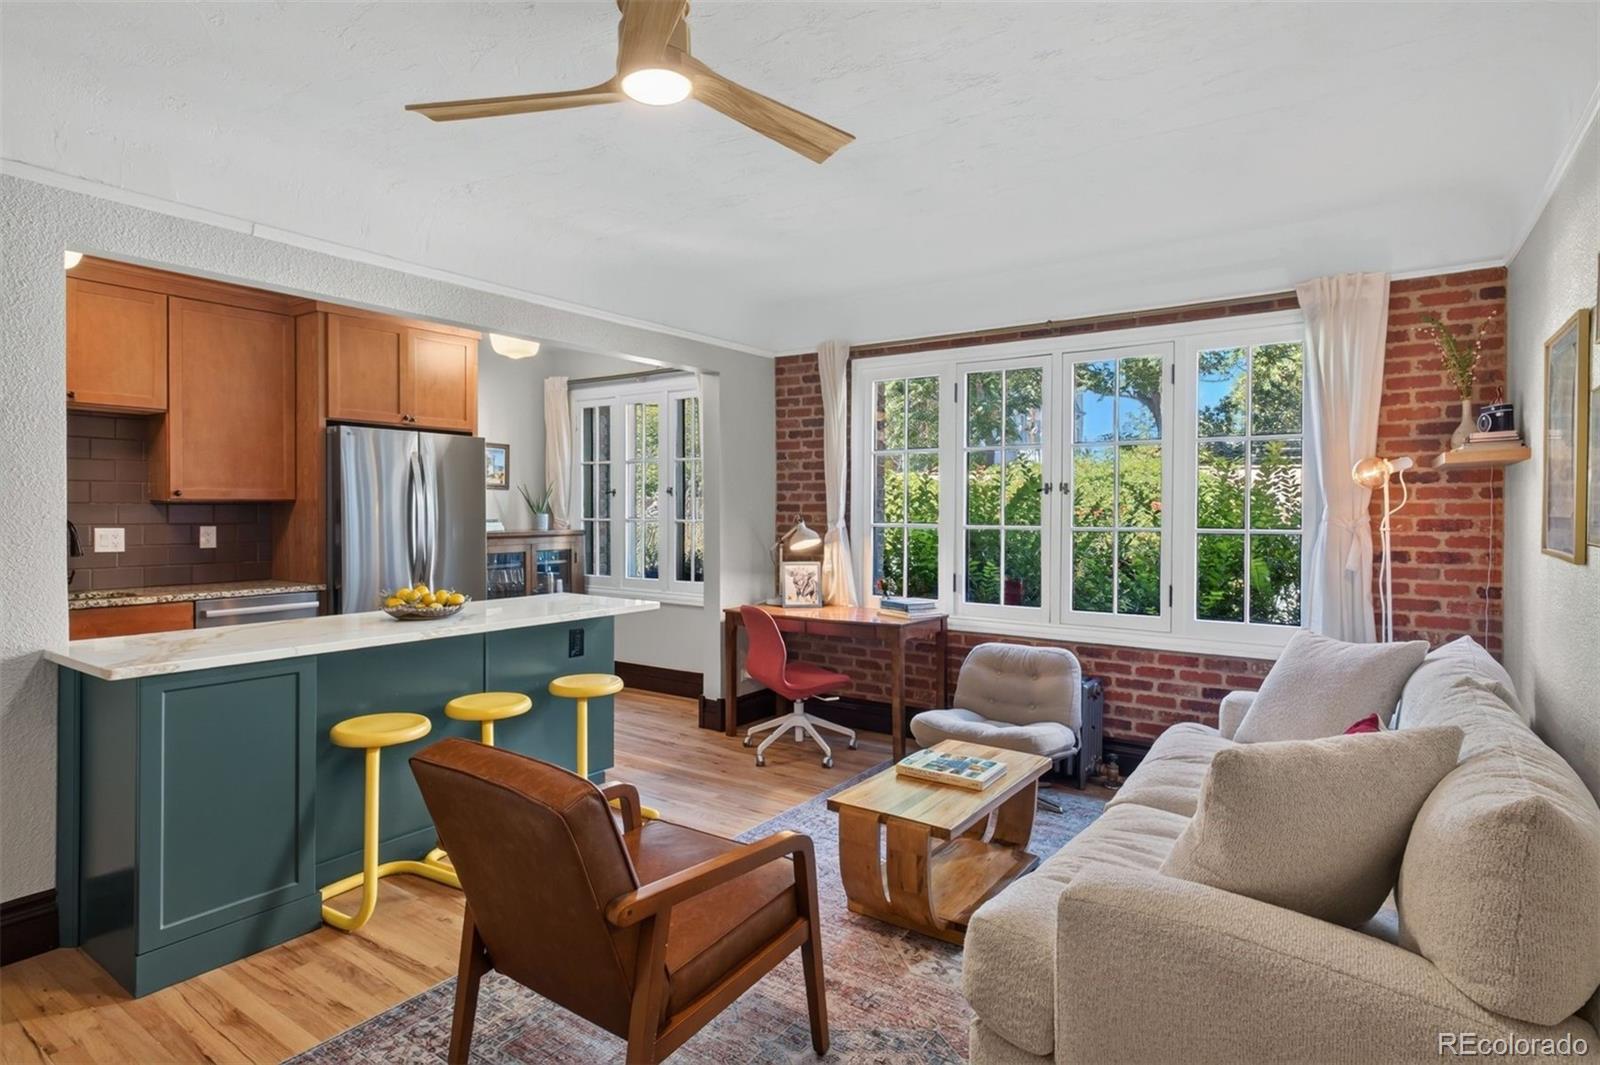
Kitchen and dining area with wood cabinetry, a central island, and sliding glass doors.
Kitchen and dining area with wood cabinets, stainless steel appliances, and a glass table.
Living and dining room with a stone fireplace, hardwood floors, and sliding doors to a patio.
Kitchen with honey-colored cabinets, granite counters, a large island, and stainless steel appliances.
Kitchen with warm wood cabinetry, granite counters, a central island, and stainless steel appliances.
Kitchen with warm wood cabinets, stainless steel appliances, granite island, and adjoining dining area.
Laundry room with front-loading washer and dryer, overhead cabinets, and open storage shelves.
Bathroom with a wood vanity, large mirror, oval sink, and framed starfish art.
Living room with built-in bookshelves, a dark blue sofa, and a tufted ottoman coffee table.
Living room with blue sectional, tufted ottoman, and wall-mounted television
Bathroom with a glass-enclosed tiled shower and wood vanity with a large framed mirror.
Furnished bedroom with a gray quilted bed, mustard-yellow walls, and a large window with white blinds.
Home gym with a treadmill, weight rack, rubber flooring, and weathered-look plank walls.
Home gym with a weight rack, bench, weights, television, and exposed wood walls and ceiling.
Open living and dining area with hardwood floors, a gray sectional, and a round table by large windows.
Staged bedroom with a large blue-covered bed, ceiling fan, and window with blinds.
Bathroom with a soaking tub beside a window and a long wooden double vanity.
Bathroom with a double-sink wood vanity, large mirror, and glass-block window above the bathtub.
Walk-in closet with white built-in shelving, drawers, and clothing on hanging rails.
Bathroom with a large soaking tub, glass-enclosed shower, and glass-block window.
Bedroom with a dark wood bed, blue bedding, and teal curtains beside a window.
Bedroom with turquoise floral bedding, a ceiling fan, and a window with blinds.
Bathroom with a tiled bathtub, patterned rust-colored curtain, toilet, and wood vanity beneath a large mirror.
Home office with two desks, black chairs, wide windows, and a long frosted-glass-front dresser.
Backyard patio with a dining set, stone paving, and a tall wooden privacy fence.
Rear of a two-story brick-and-siding home with a patio dining set and bare trees.
Fenced backyard patio with outdoor dining set beneath leafless trees.
VIEW PHOTOS
$925,000

941 Spruce Street

5 Beds 4 Baths 3,027 Sq.Ft. 4,791.6 Sq.Ft.

Description

This home is just minutes from Central Park, Lowry Sports Complex, Park Hill, Central Park, and Cherry Creek, plus easy access to City Park, Downtown, Wash Park, DIA, and the Anschutz Medical Center. Additionally, the home is a short walk or bike ride from Montclair Rec Center, Great Lawn Park, Lowry Town Center, hip Hangar2 restaurants, Lowry Beer Garden, all of the new Boulevard One amenities and more! Located right across from Mustang Park and a close distance to Crescent Park. This beautiful 5 bedroom / 4 bath home offers Denver living at it's best with Low HOA dues. Bright and inviting, the main floor of the home features an open concept design, hardwood flooring, and an updated kitchen that opens to the backyard patio. The primary living quarters are located on the upper floor, including a large master suite with private bathroom and walk-in closet. Three additional bedrooms and a large full-size bath complete the upper floor. The home also boasts a finished basement with an additional bedroom, bathroom, and living space. The fully fenced backyard features mature landscaping and a concrete patio perfect for enjoying warm Colorado evenings.

Share Property

Location

941 Spruce Street, Denver, CO 80230

Status

Sold

Date Sold

May 4, 2022
Anna Savier

Anna Savier

TITLE

REALTOR®

LICENSE

100081957

PHONE

303.408.7592

Property Amenities

Interior
Laundry room Laundry Closet
Fireplace Family Room, Gas, Gas Log
Appliances Dishwasher, Disposal, Double Oven, Dryer, Microwave, Oven, Refrigerator, Washer
Flooring Carpet, Tile, Wood
Total Bedrooms: 5
Half Bathrooms: 1
Three-Quarter Bathrooms: 1
Full Bathrooms: 2
Other Interior Features Ceiling Fan(s), Eat-in Kitchen, Five Piece Bath, Granite Counters, High Ceilings, High Speed Internet, Kitchen Island, Primary Suite, Open Floorplan, Pantry, Smoke Free, Vaulted Ceiling(s), Walk-In Closet(s)

Area & Lot
Lot Area 4,791.6 Sq.Ft.
Living area 3,027 Sq.Ft.
MLS® ID 6685365
Year Built 2002
School District Denver 1
High School George Washington
Middle School Hill
Elementary School Lowry
Architecture Styles Contemporary
Type Residential
Status Sold
Exterior
Stories 2
Air conditioning Attic Fan, Central Air
Heat type Forced Air, Natural Gas
Garage Space 2.0
Security Features Carbon Monoxide Detector(s), Smoke Detector(s)
Sewer Public Sewer
Other Exterior Features Private Yard
Lot Features Level
Roof Composition
Finance
Sales Price $925,000
HOA Fees $67 quarterly
Real Estate Tax $3,717 yearly

Similar Properties

Work With Anna

Recognized worldwide for outstanding service, impeccable property offerings, and reliable consultants.