17807 E Oakwood Lane
VIEW PHOTOS
$725,000

17807 E Oakwood Lane

5 Beds 3 Baths 3,234 Sq.Ft. 7,710 Sq.Ft.

Open House

9/13/2026 10:00AM - 12:00PM MDT

Description

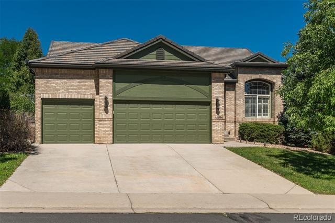
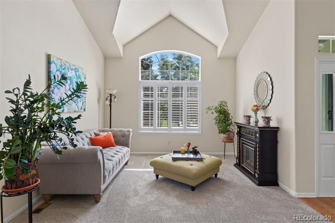
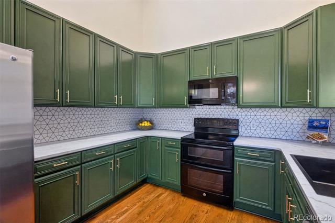
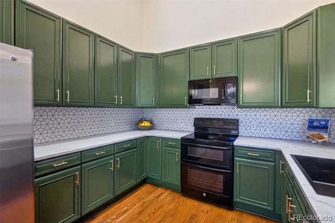
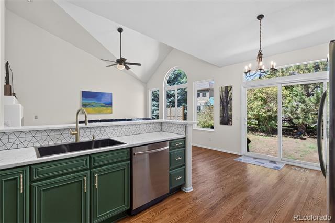
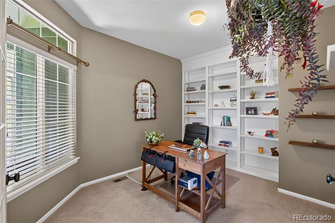
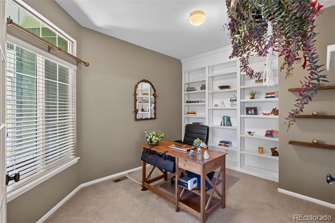
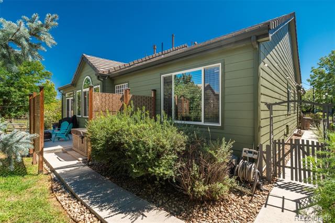
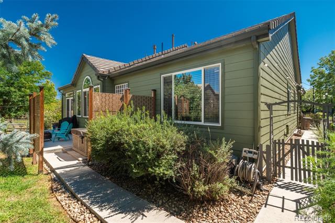
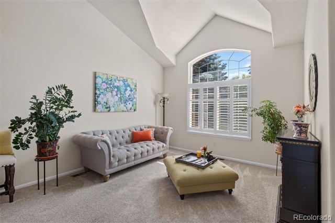
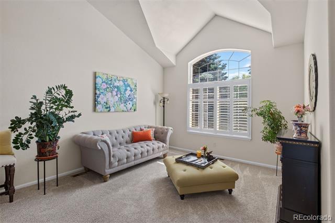
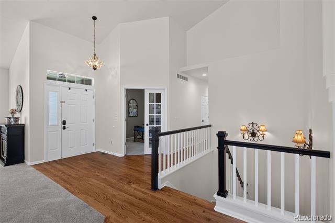
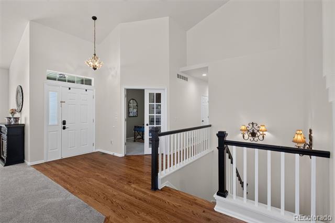
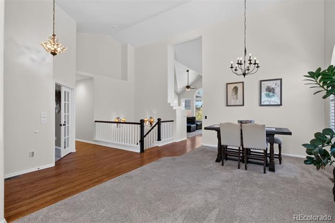
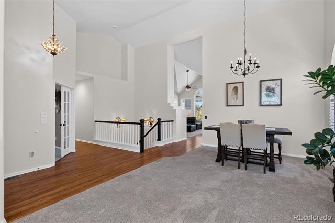
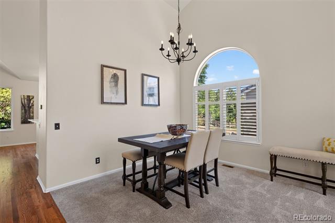
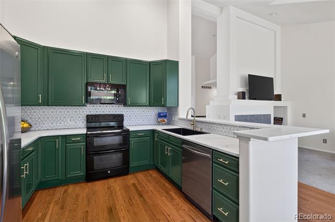
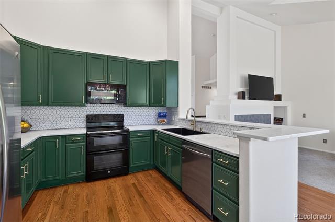
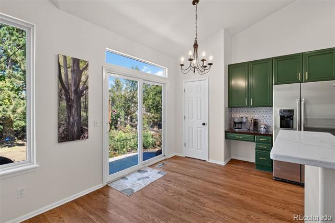
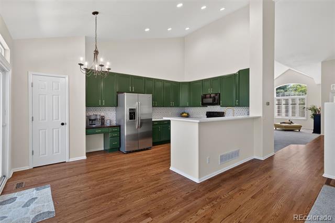
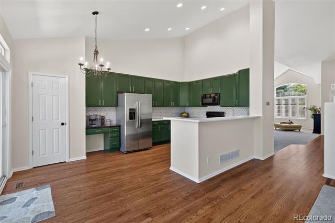
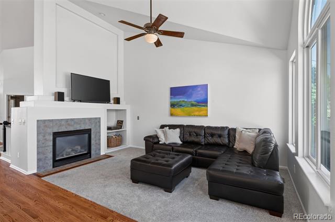
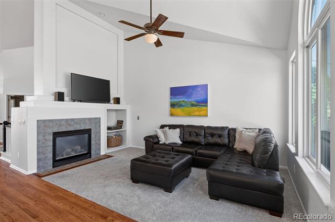
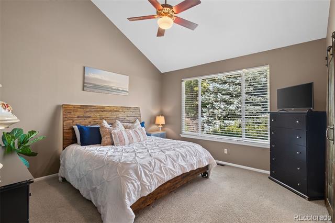
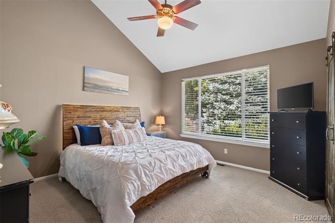
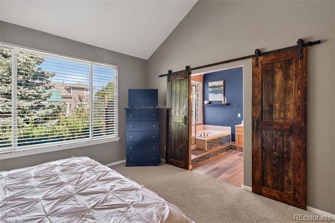
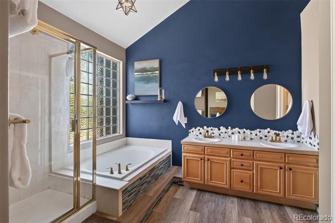
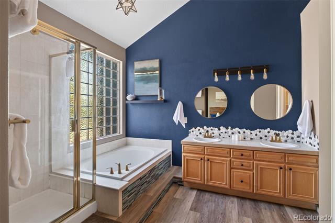
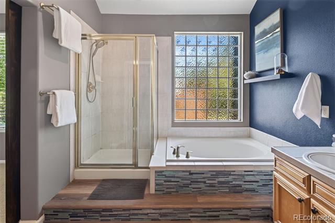
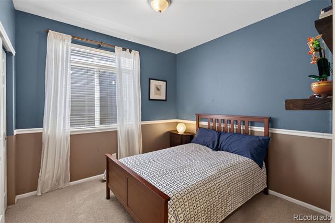
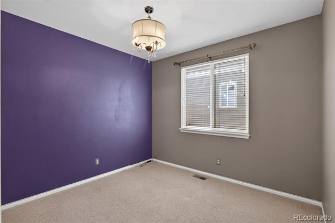
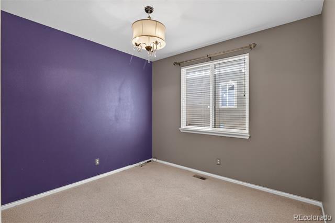
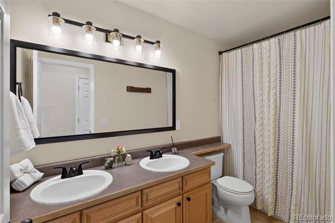
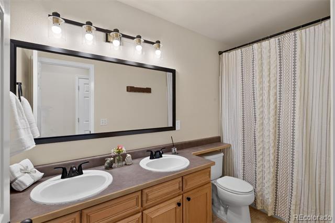
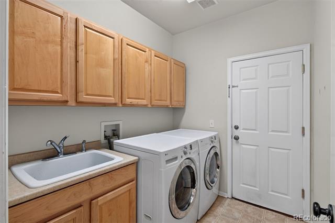
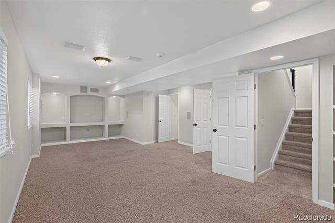
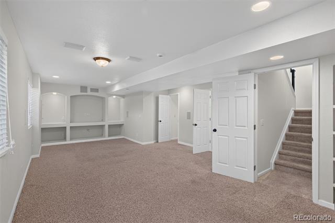
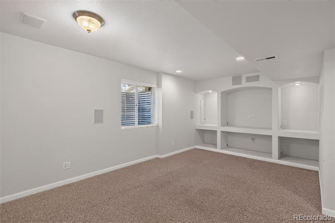
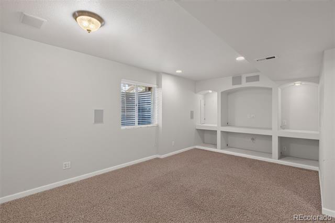
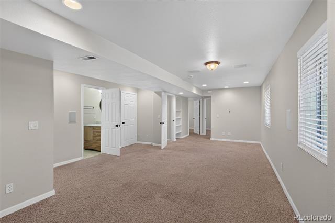
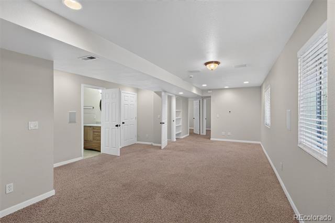
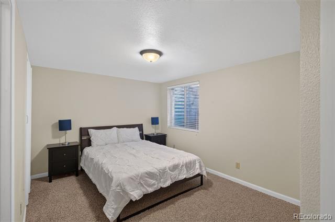
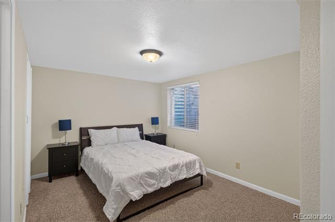
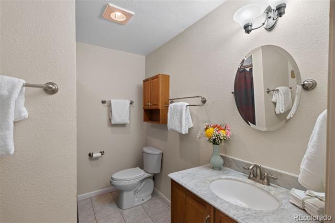
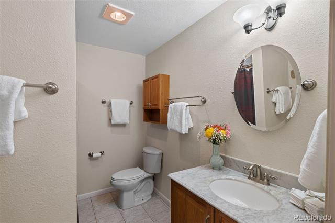
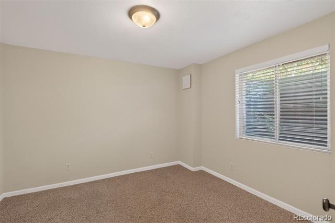
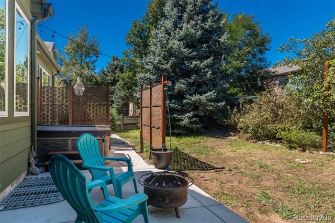
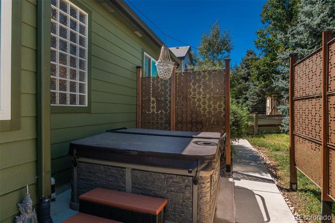
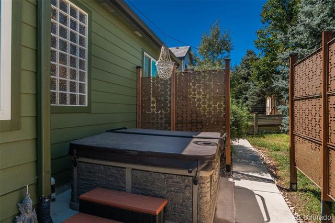
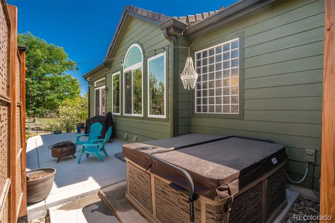
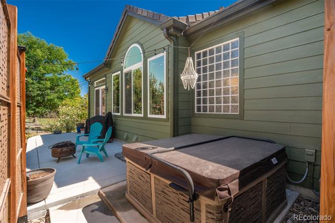
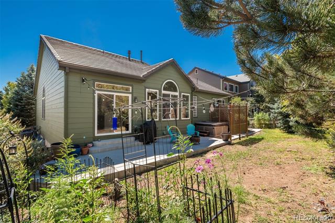
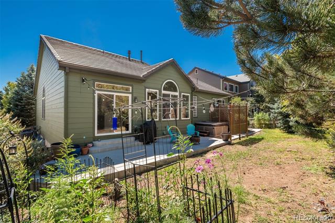
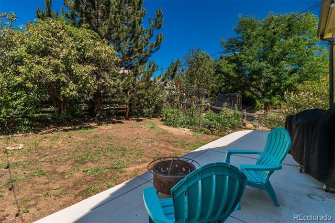
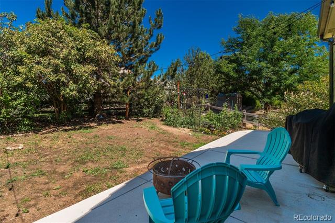
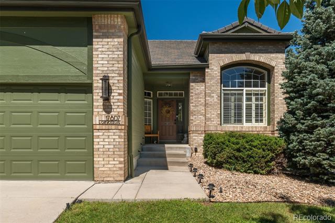
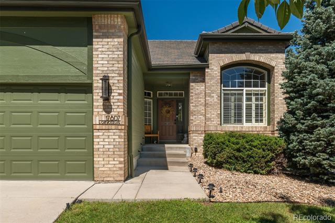
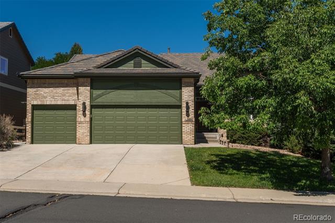
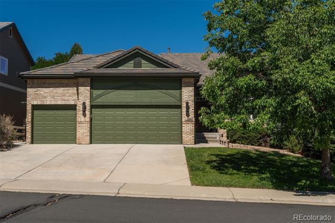
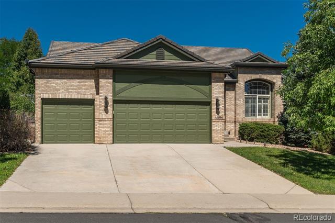
Welcome to this Unique Gem in The Farm at Arapahoe County! Stylishly updated and beautifully maintained, this exceptional ranch-style home is a rare find. Main-level living homes like this seldom come to market--and this one truly has it all. Vaulted ceilings, walls of windows, plantation shutters, and refinished hardwoods create a bright, welcoming feel from the moment you enter. The open floor plan is perfect for both everyday living and entertaining, with spacious living and dining areas. The recently refreshed kitchen features gorgeous cabinetry, quartz counters, double ovens, and updated fixtures, and opens to the family room and backyard. Sliding doors lead to a wonderful outdoor retreat with an extensive custom patio, secluded hot tub, and beautifully landscaped gardens--perfect for relaxing or dining al fresco on crisp fall evenings. The spacious primary suite overlooks the backyard and features a refreshed bath with designer tile, dual sinks, soaking tub, roomy shower, and oversized walk-in closet. Two additional bedrooms, a full bath, laundry, and a charming office with French doors and stylish built-in shelving complete the main level. The finished basement adds two bedrooms/home gym, 3/4 bath, and a generous recreation area, giving guests plenty of room to spread out. Lovingly maintained and thoughtfully updated, the home also offers fresh interior and exterior paint, newer carpet and light fixtures, a Class IV concrete tile roof, newer HVAC and water heater, many newer windows, refreshed baths, a 3-car garage, and abundant storage. Just steps from the Fox Hollow Elementary School, parks, trails, and bike paths, with easy access to shopping, restaurants, Cherry Creek Reservoir, Downtown Denver, DIA, and C-470. A wonderful home in an unbeatabable neighborhood with award-winning Cherry Creek Schools!

Share Property

Location

17807 E Oakwood Lane, Aurora, CO 80016

Status

For Sale

Mortgage Calculator

Estimate your monthly mortgage payment, including the principal and interest, property taxes, and HOA. Adjust the values to generate a more accurate rate.

All estimates are provided for informational purposes only. Actual amounts may vary.
$0,000 Your Payment 20 15 65
$0,000 Your Payment
Anna Savier

Anna Savier

TITLE

REALTOR®

LICENSE

100081957

PHONE

303.408.7592

Property Amenities

Interior
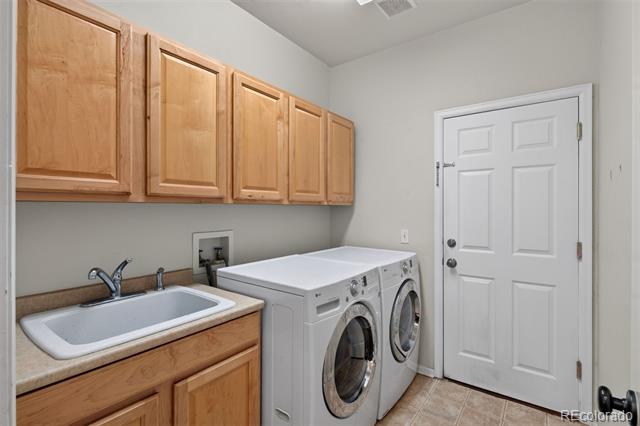
Laundry room In Unit
Appliances Dishwasher, Disposal, Dryer, Microwave, Oven, Refrigerator, Sump Pump, Washer, Water Softener
Flooring Carpet, Linoleum, Wood
Total Bedrooms: 5
Three-Quarter Bathrooms: 1
Full Bathrooms: 2
Other Interior Features Eat-in Kitchen, Five Piece Bath, Laminate Counters, Open Floorplan, Pantry, Sound System, Walk-In Closet(s)
Area & Lot
Open house

9/13/2026 10:00AM - 12:00PM MDT

Total area 3,234 Sq.Ft.
Lot Area 7,710 Sq.Ft.
Living area 3,234 Sq.Ft.
MLS® ID 5157098
Year Built 2000
School District Cherry Creek 5
High School Grandview
Middle School Liberty
Elementary School Fox Hollow
Architecture Styles Contemporary
Type Residential
Status For Sale
Exterior
Stories 1
Air conditioning Central Air
Heat type Forced Air, Natural Gas
Water Source Public
Garage Space 3.0
Security Features Smoke Detector(s)
Sewer Public Sewer
Parking Concrete
Lot Features Level, Sprinklers In Front, Sprinklers In Rear
Roof Concrete
Utilities Cable Available, Electricity Connected
Finance
Sales Price $725,000
HOA Fees $52 monthly
Real Estate Tax $5,615 yearly

360 Virtual Tour

Take a tour of this property
image

Schedule a Showing

I would love to show you this beautiful property. Please select your preferred date and time below. I will be in touch shortly to confirm your appointment.

Schedule a Showing

I would love to show you this beautiful property. Please select your preferred date and time below. I will be in touch shortly to confirm your appointment.

Thank you for your interest in 17807 E Oakwood Lane, Aurora, CO 80016. We are reviewing your request and will be in touch shortly!
Similar Properties

Denver Metro

​​​​​​​The Denver Metro area encompasses six central counties.

Work With Anna

Recognized worldwide for outstanding service, impeccable property offerings, and reliable consultants.