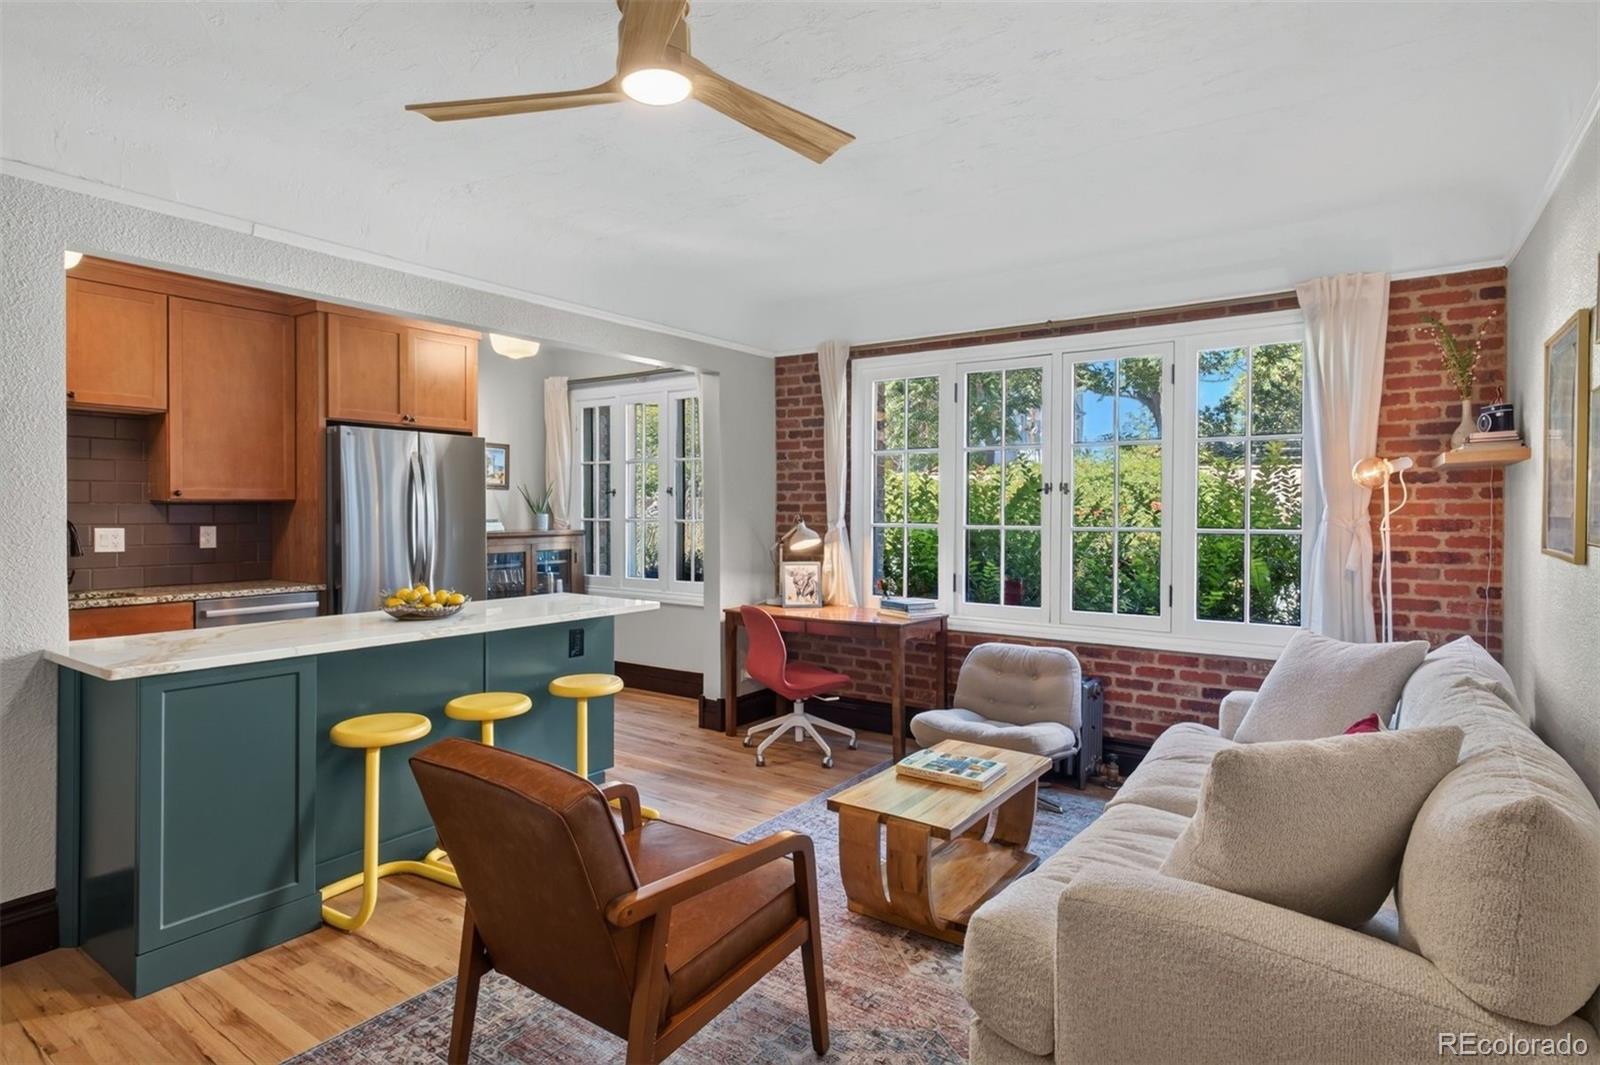
Open-plan living room and kitchen with a teal island, exposed brick, and large windows.
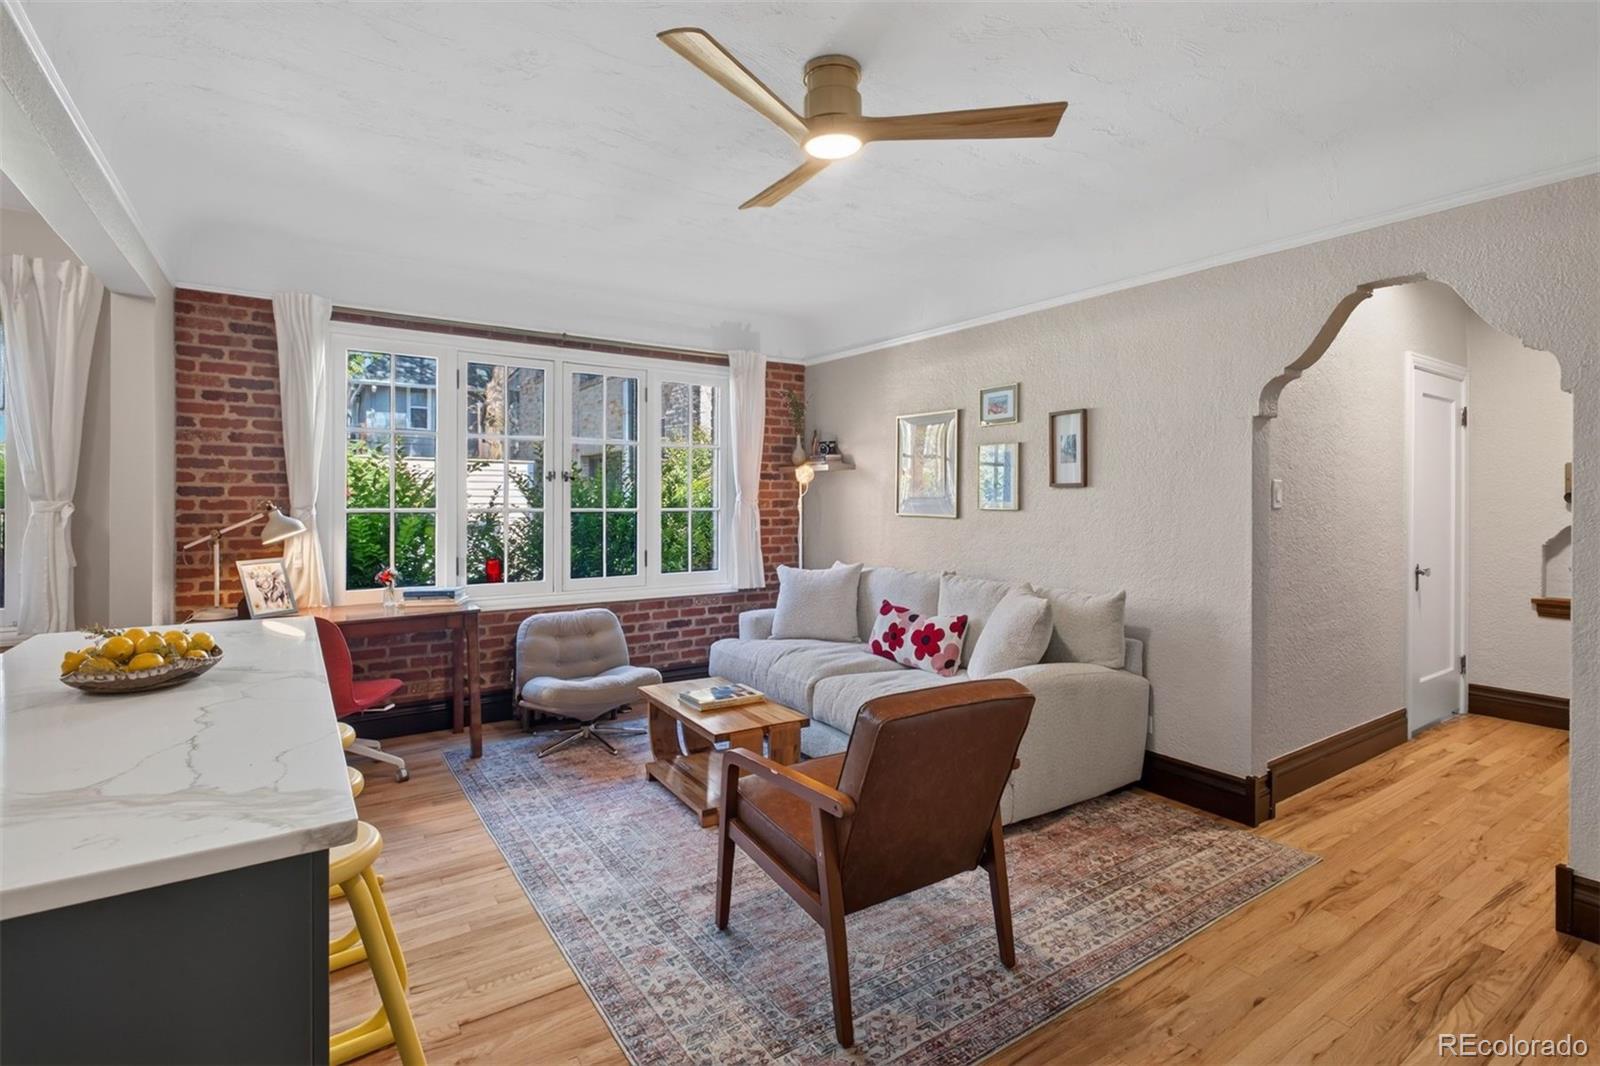
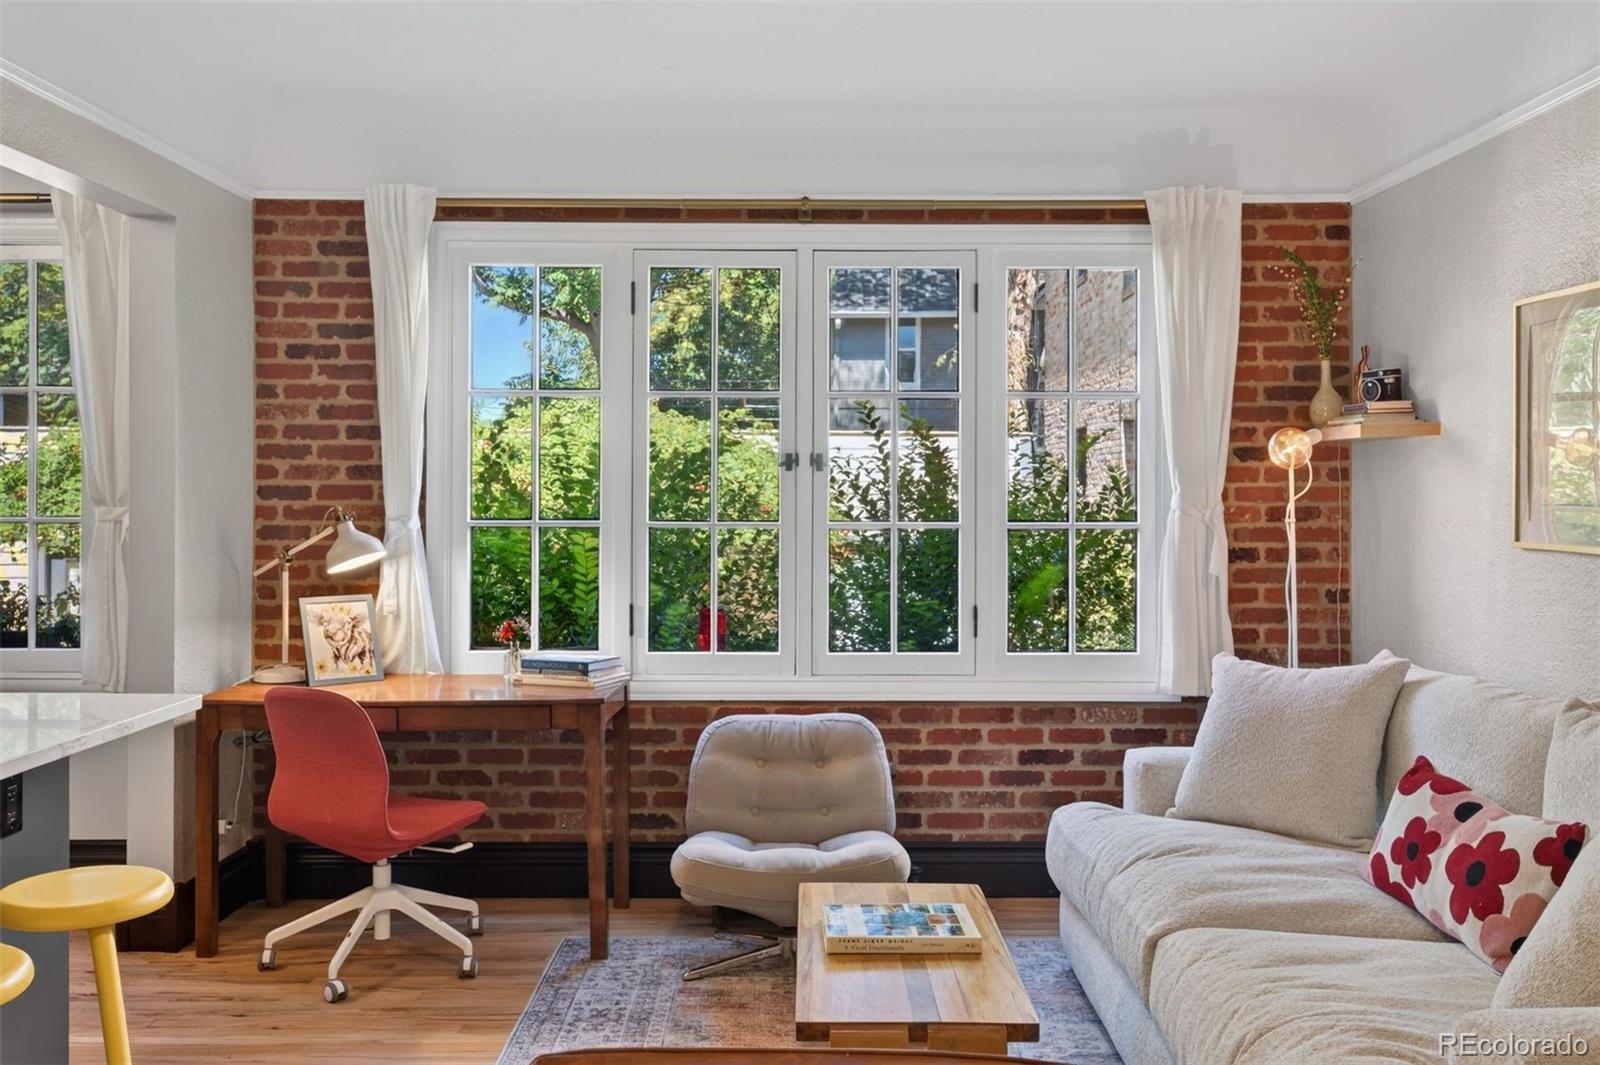
Living room with exposed brick window surround, white sofa, patterned rug, and hardwood floors.
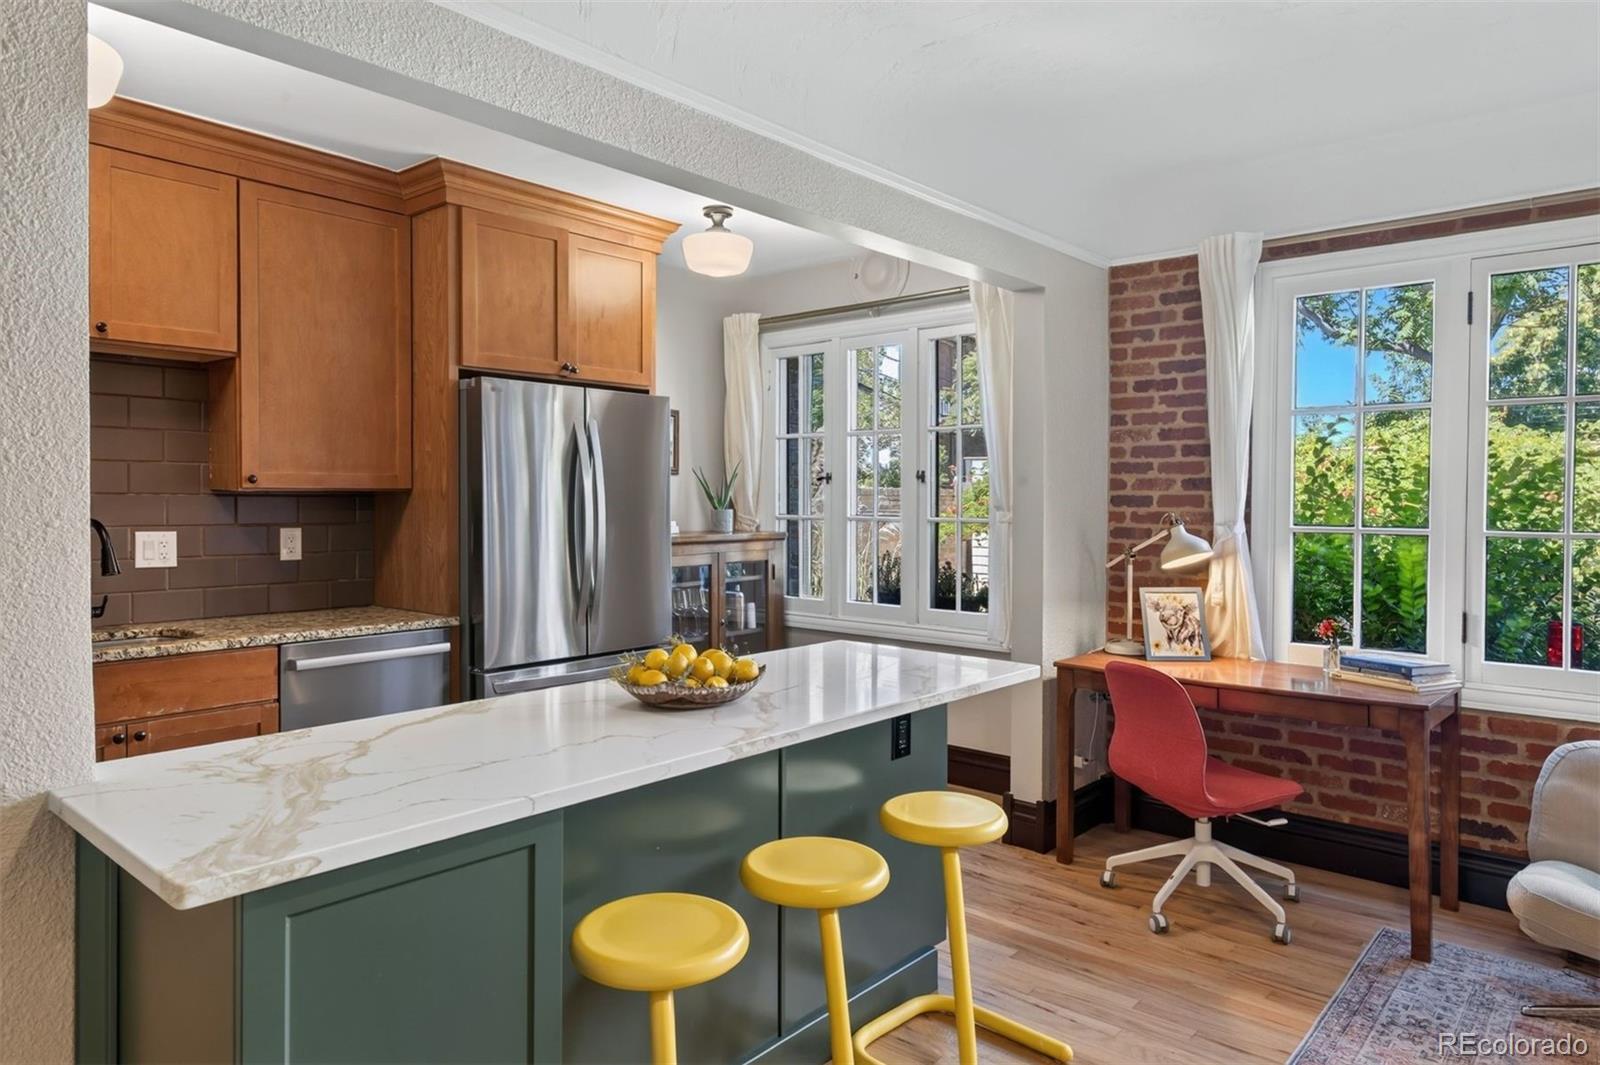
Kitchen with a marble-look island, yellow stools, warm wood cabinets, and a brick-accented window nook.
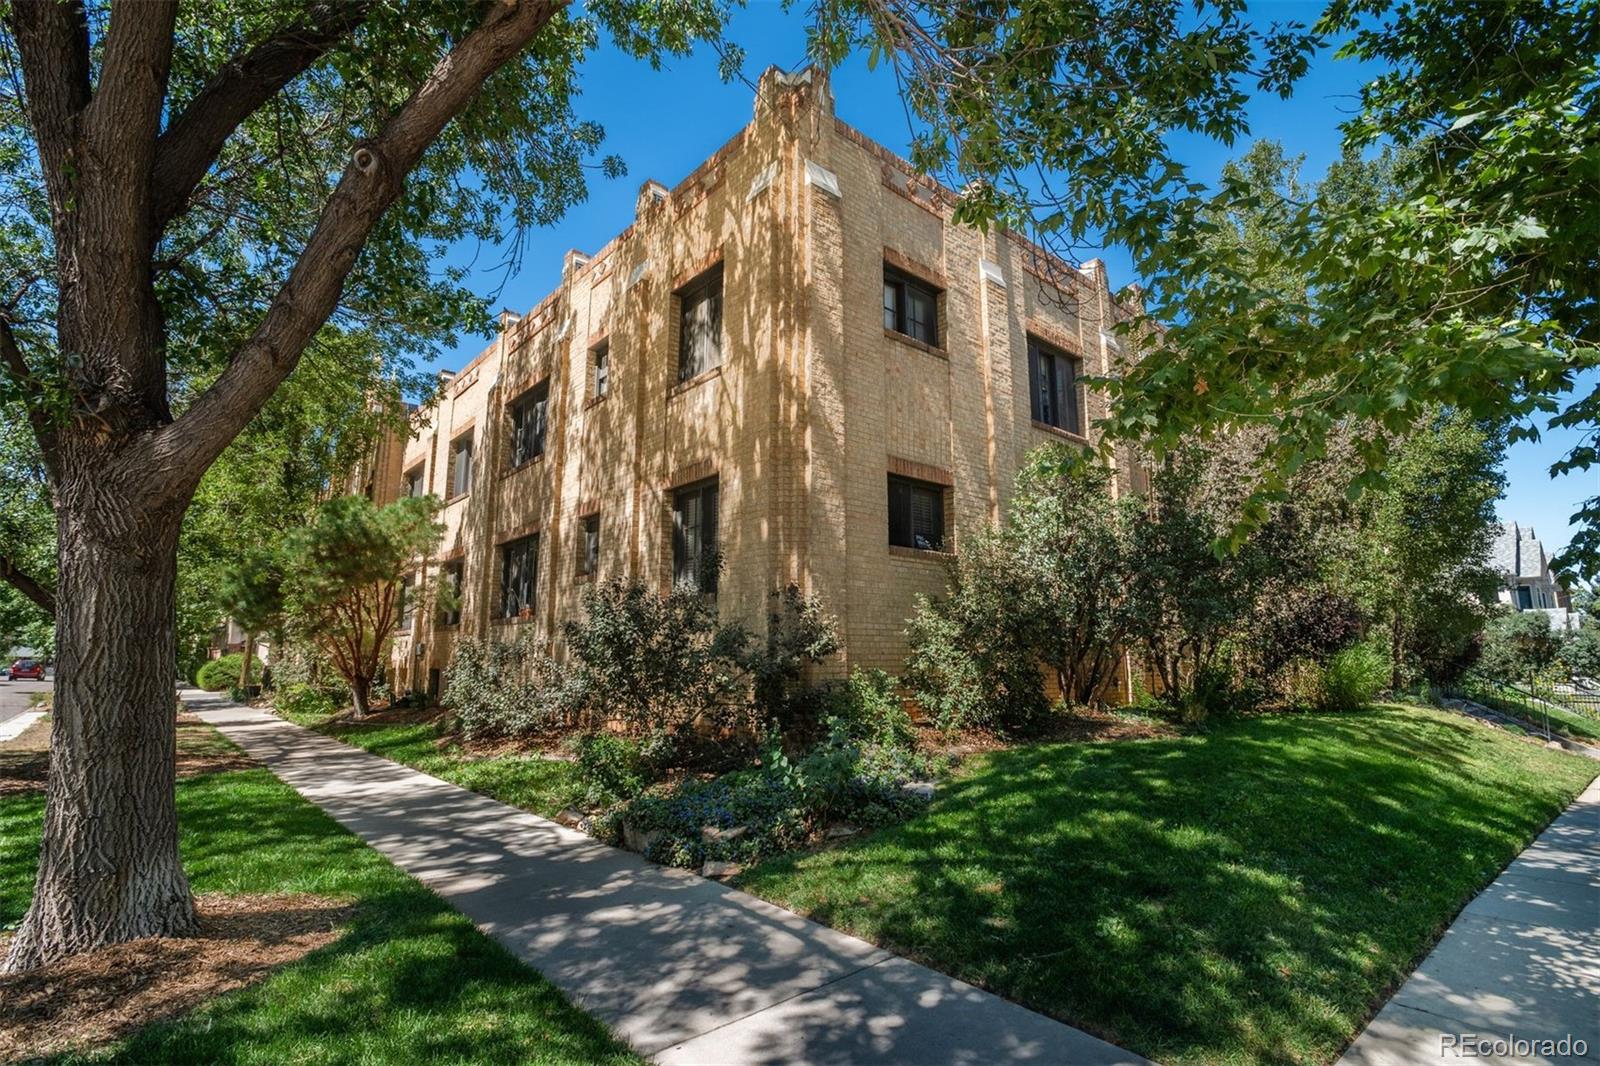
Tan brick apartment building framed by mature trees, with landscaped grounds and a sidewalk.
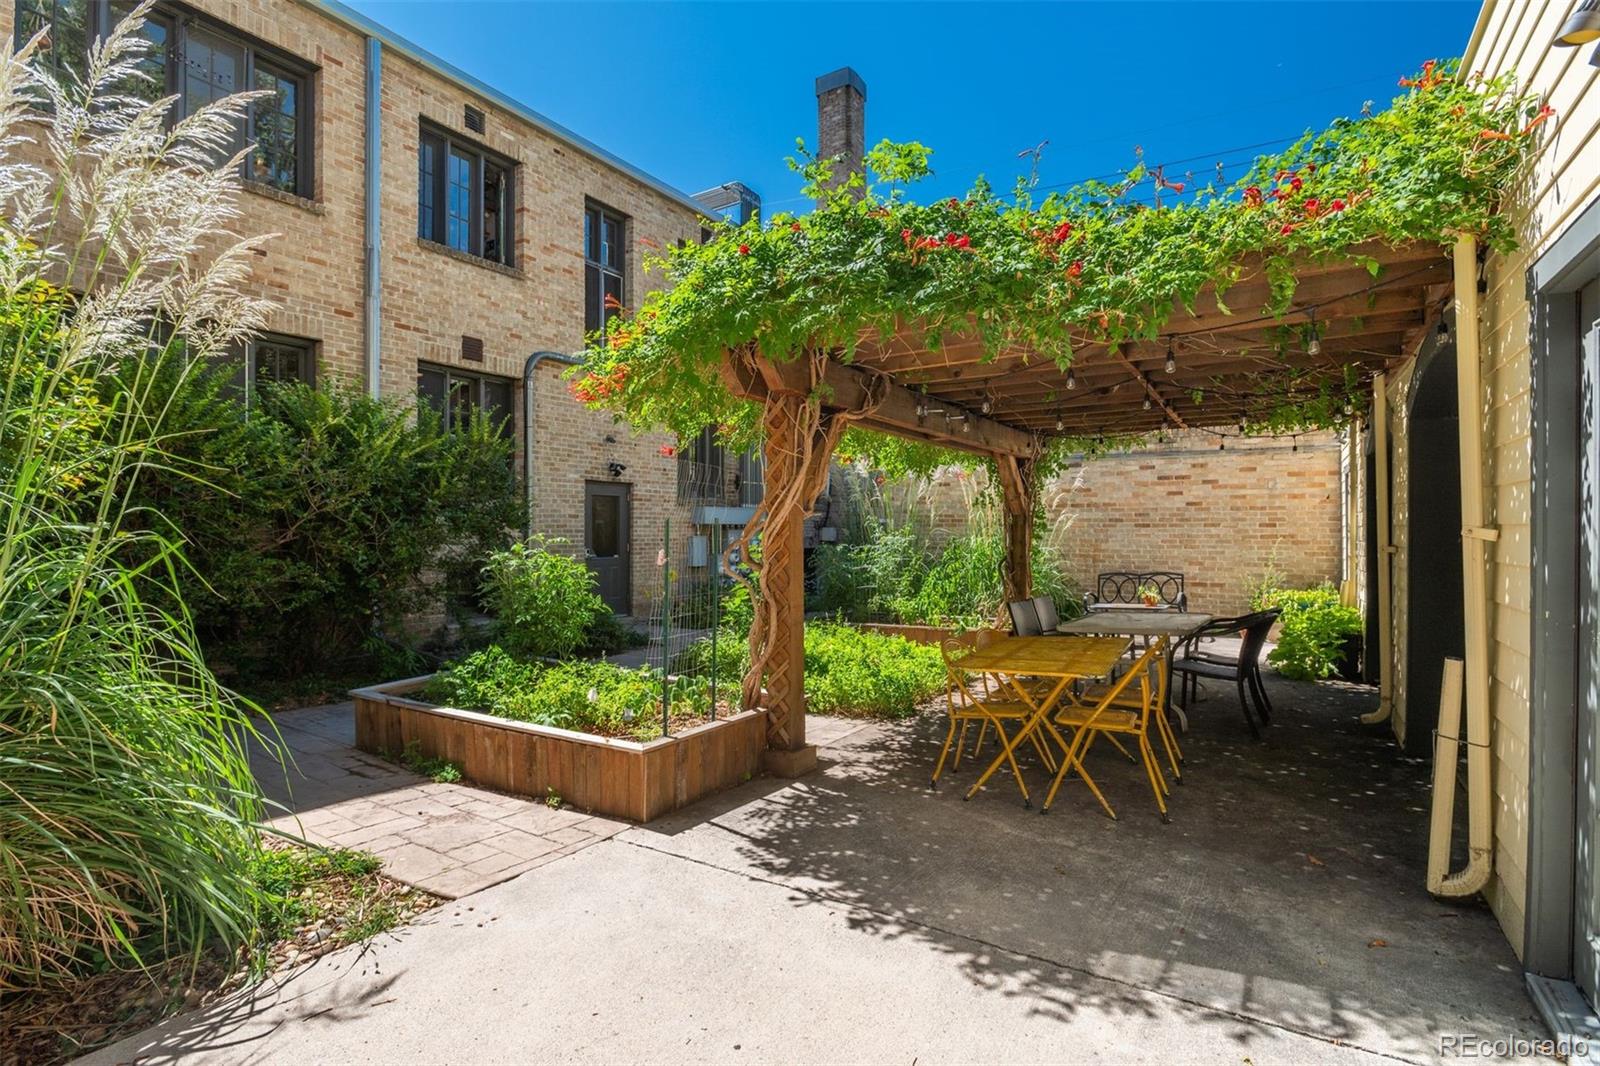
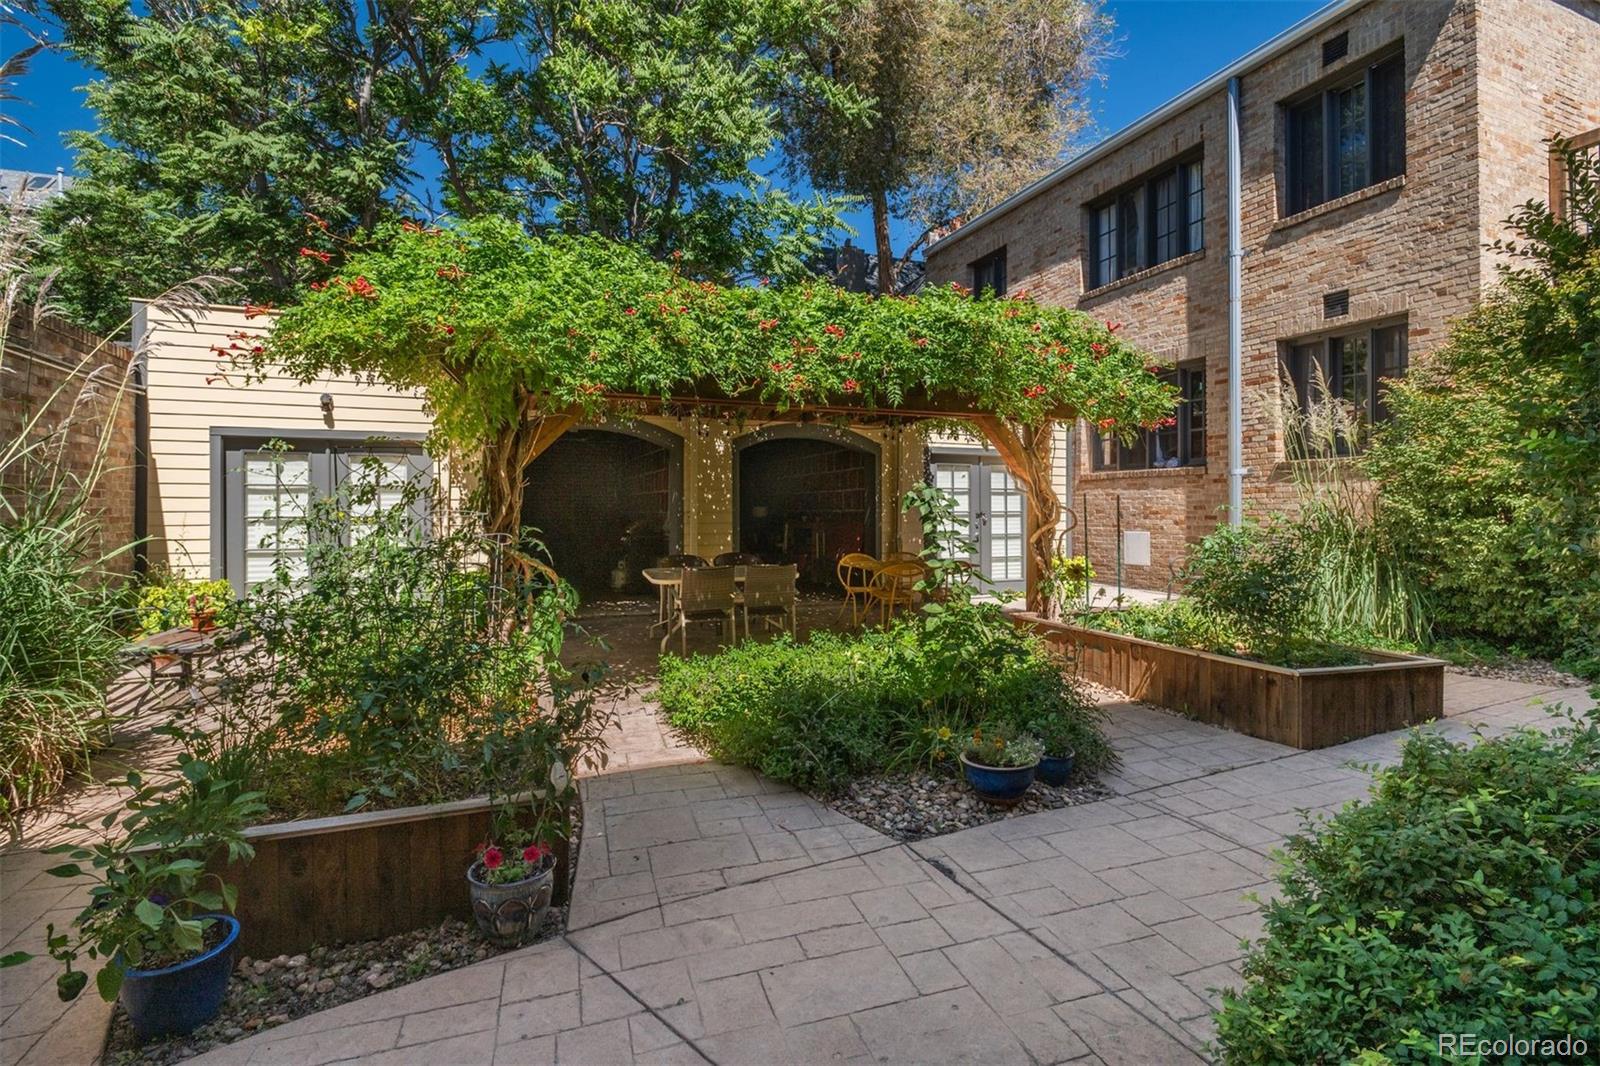
Courtyard with a vine-covered pergola, raised garden beds, and outdoor dining furniture.
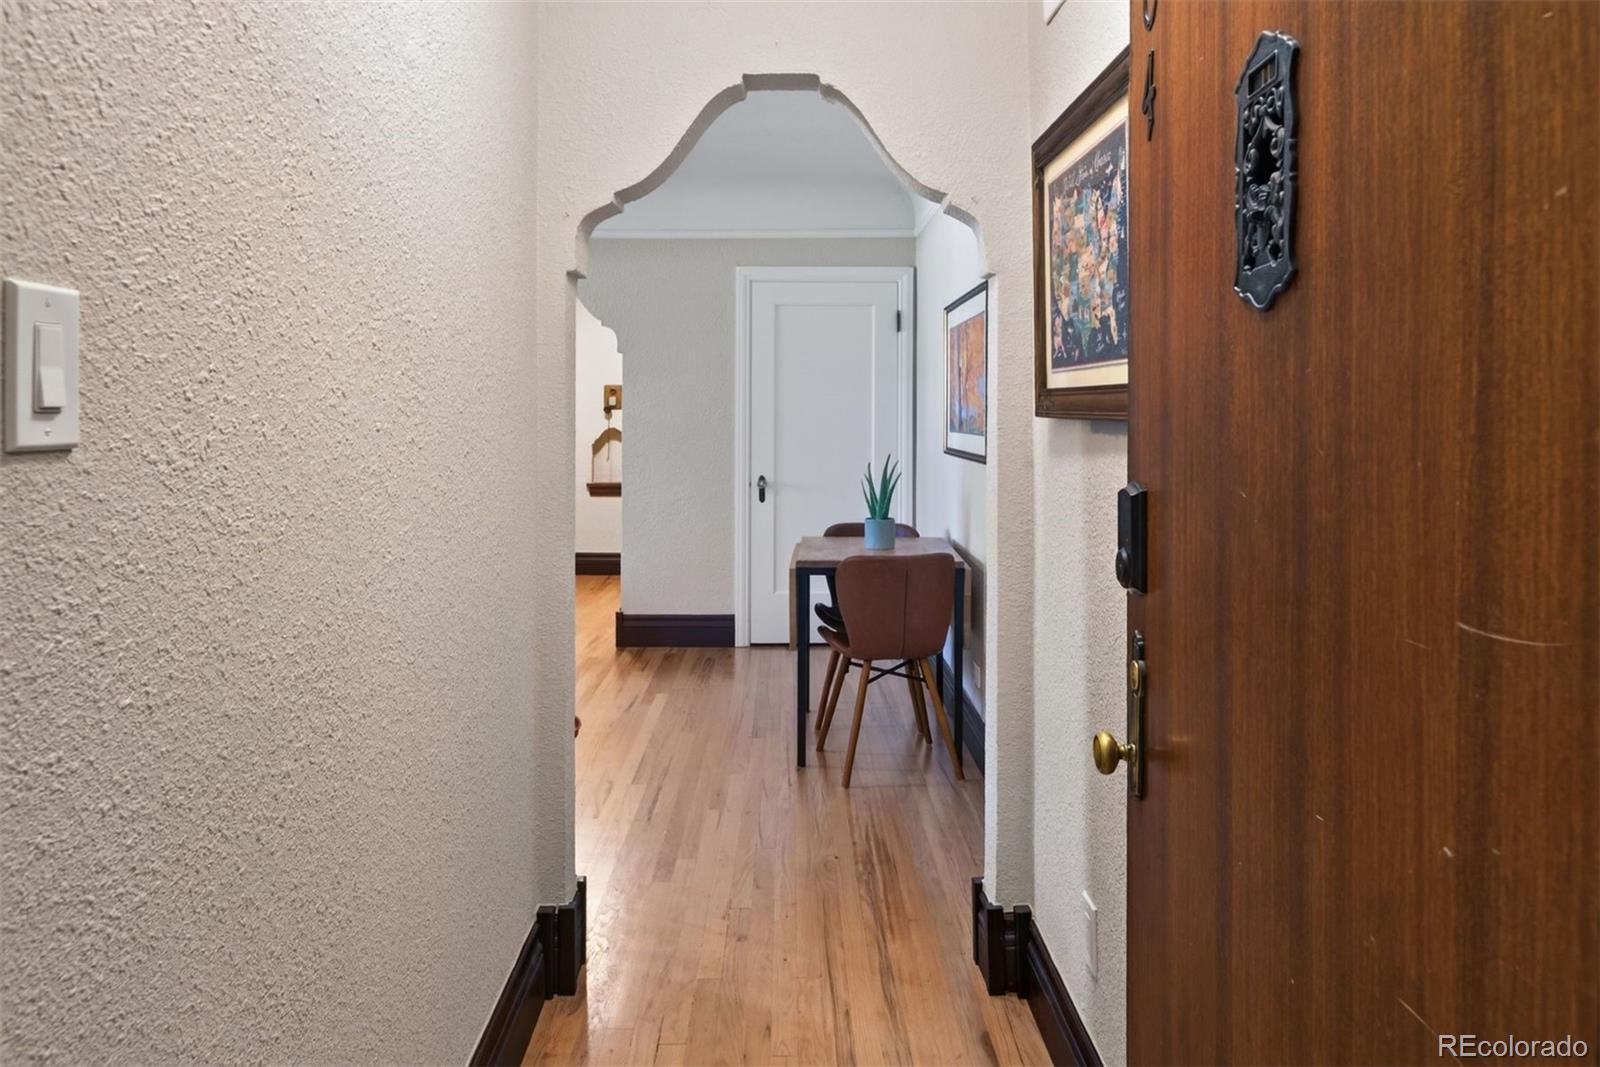
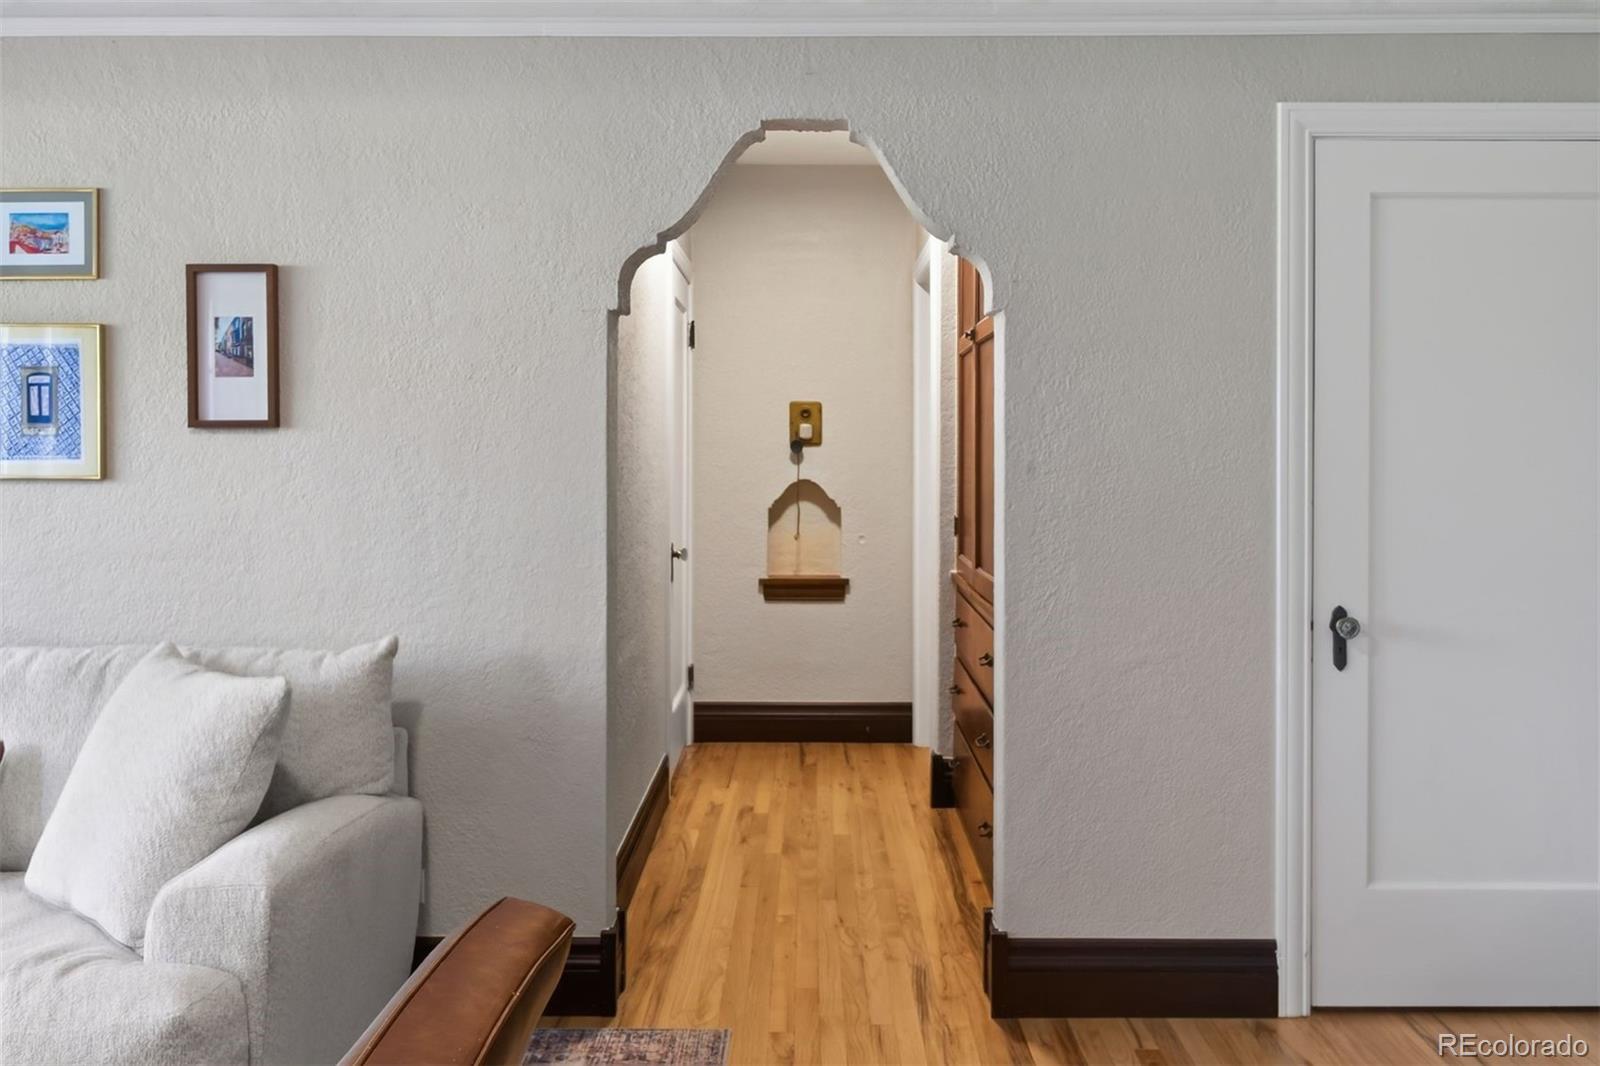
Entry hallway with hardwood floors, a decorative archway, and a small table and chair.
Living room with exposed brick, large divided-light windows, a desk, and a light-colored sofa.
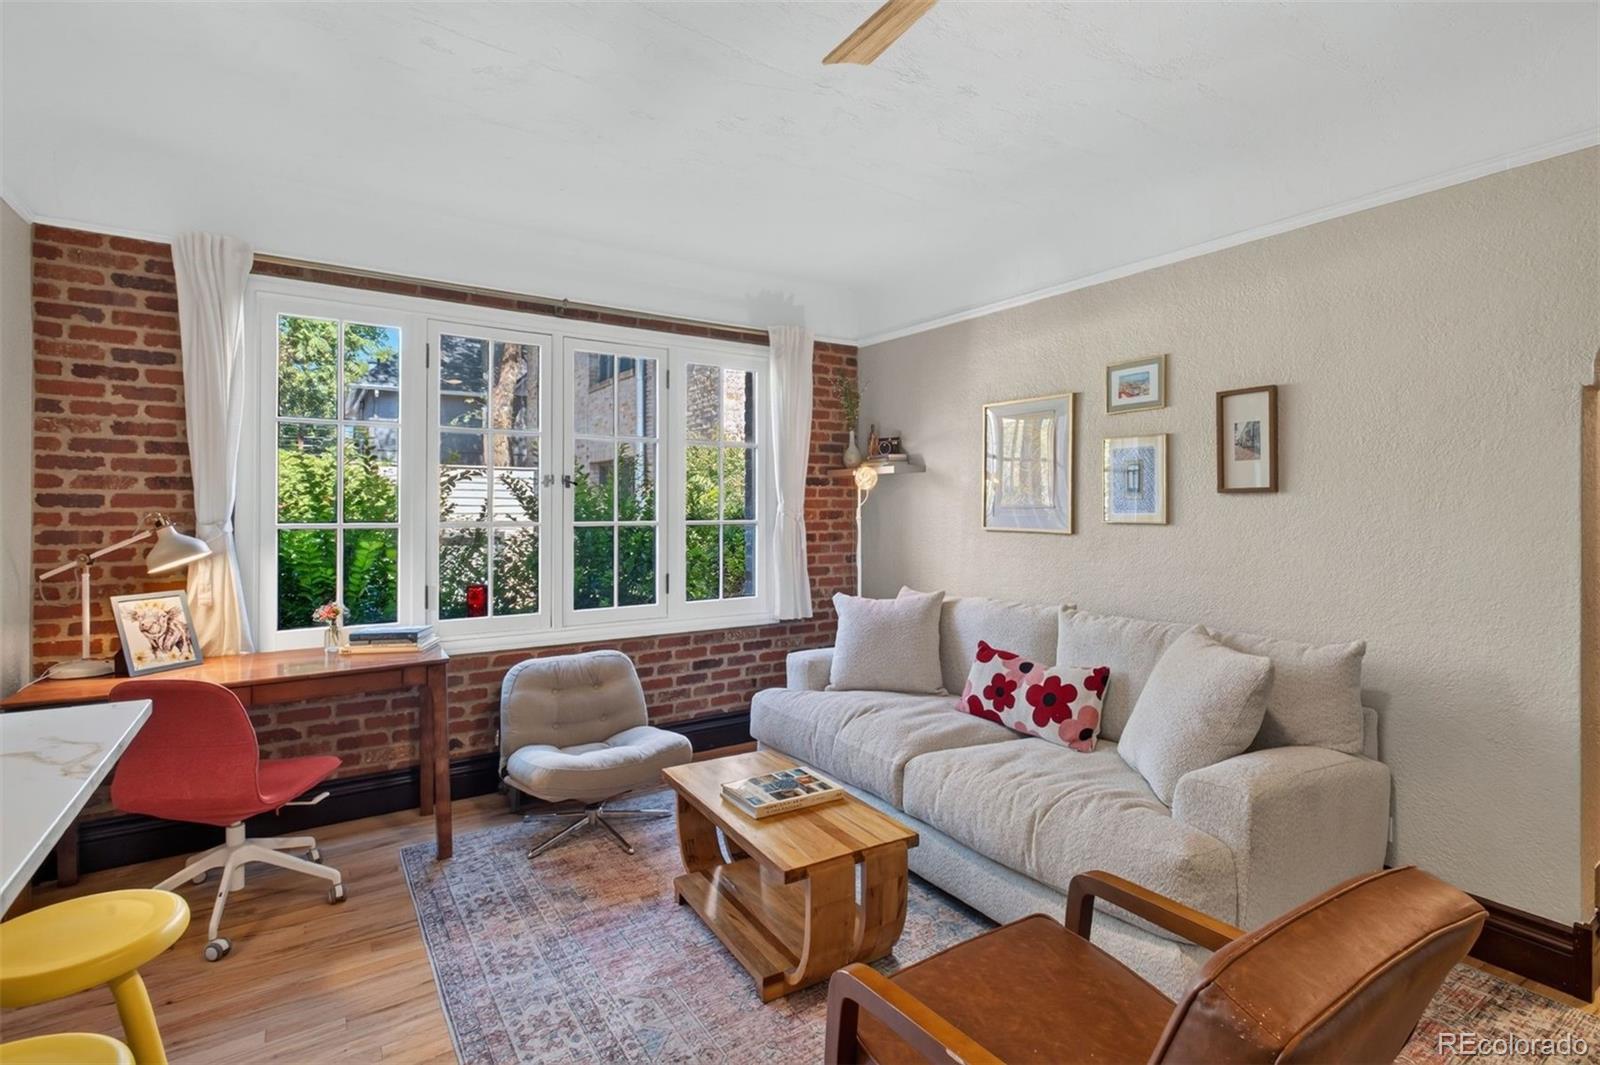
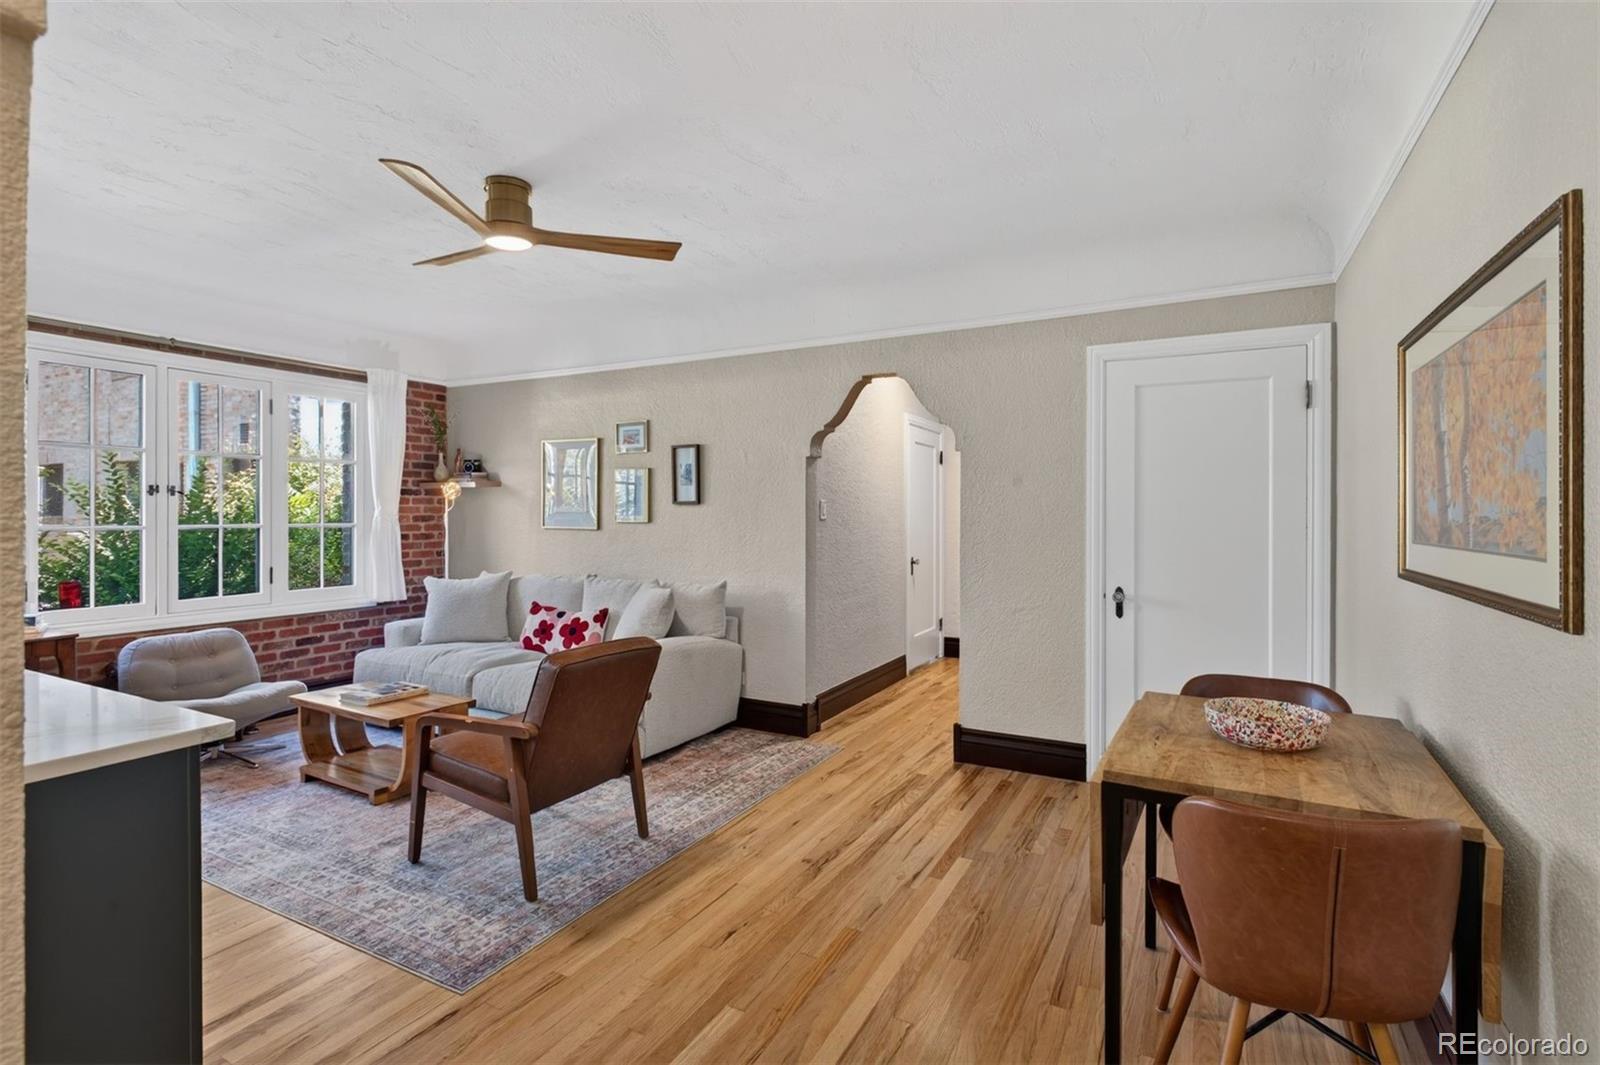
Living room with exposed brick, large windows, a light sofa, and a wood coffee table.
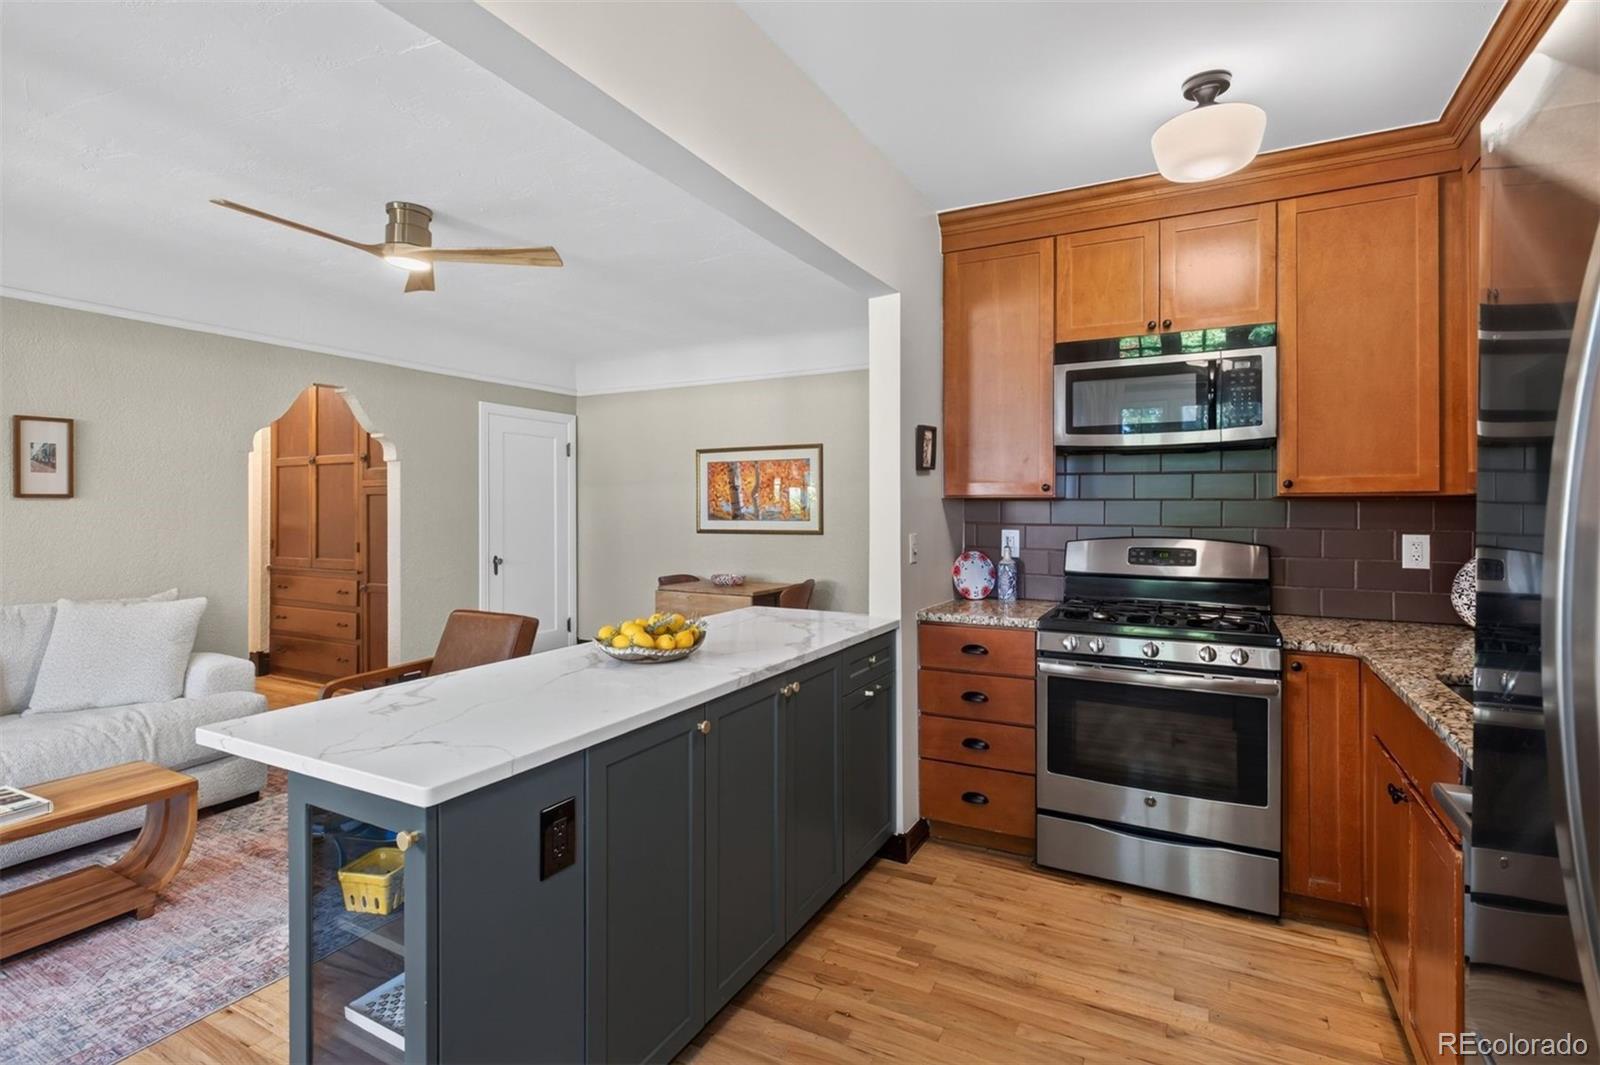
Kitchen with a dark island, white countertop, warm wood cabinets, and stainless steel appliances beside the living area.
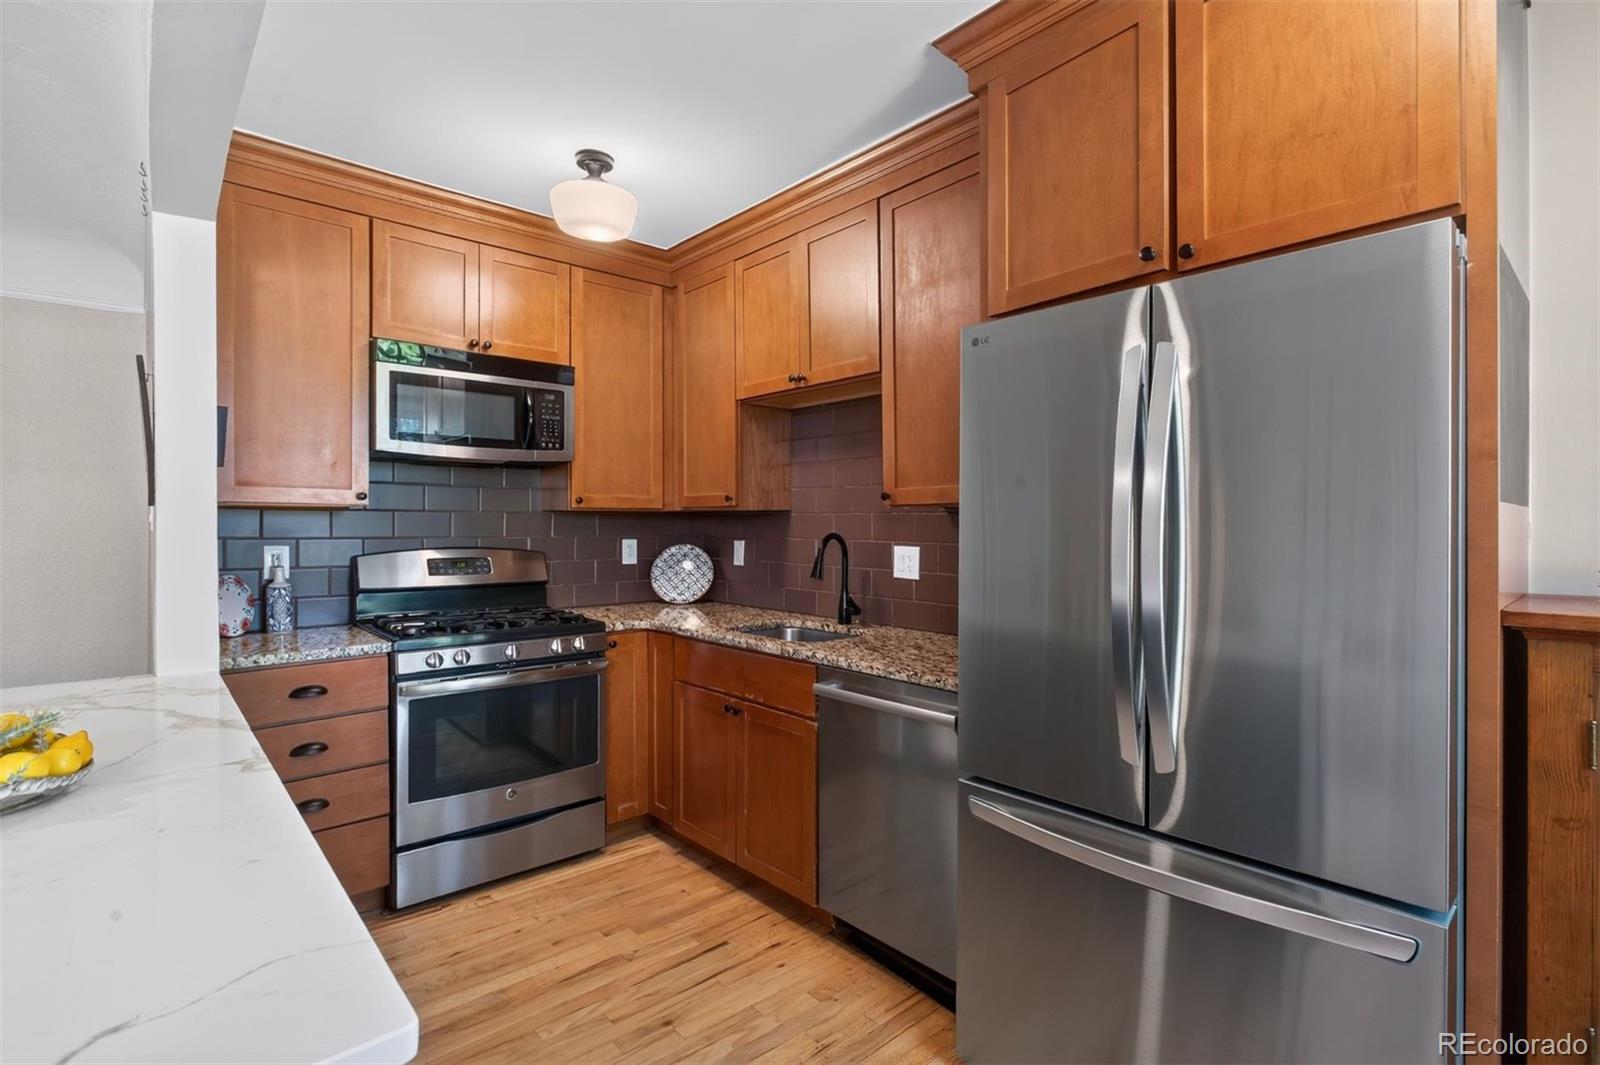
Kitchen with warm wood cabinets, granite counters, dark tile backsplash, and stainless steel appliances.
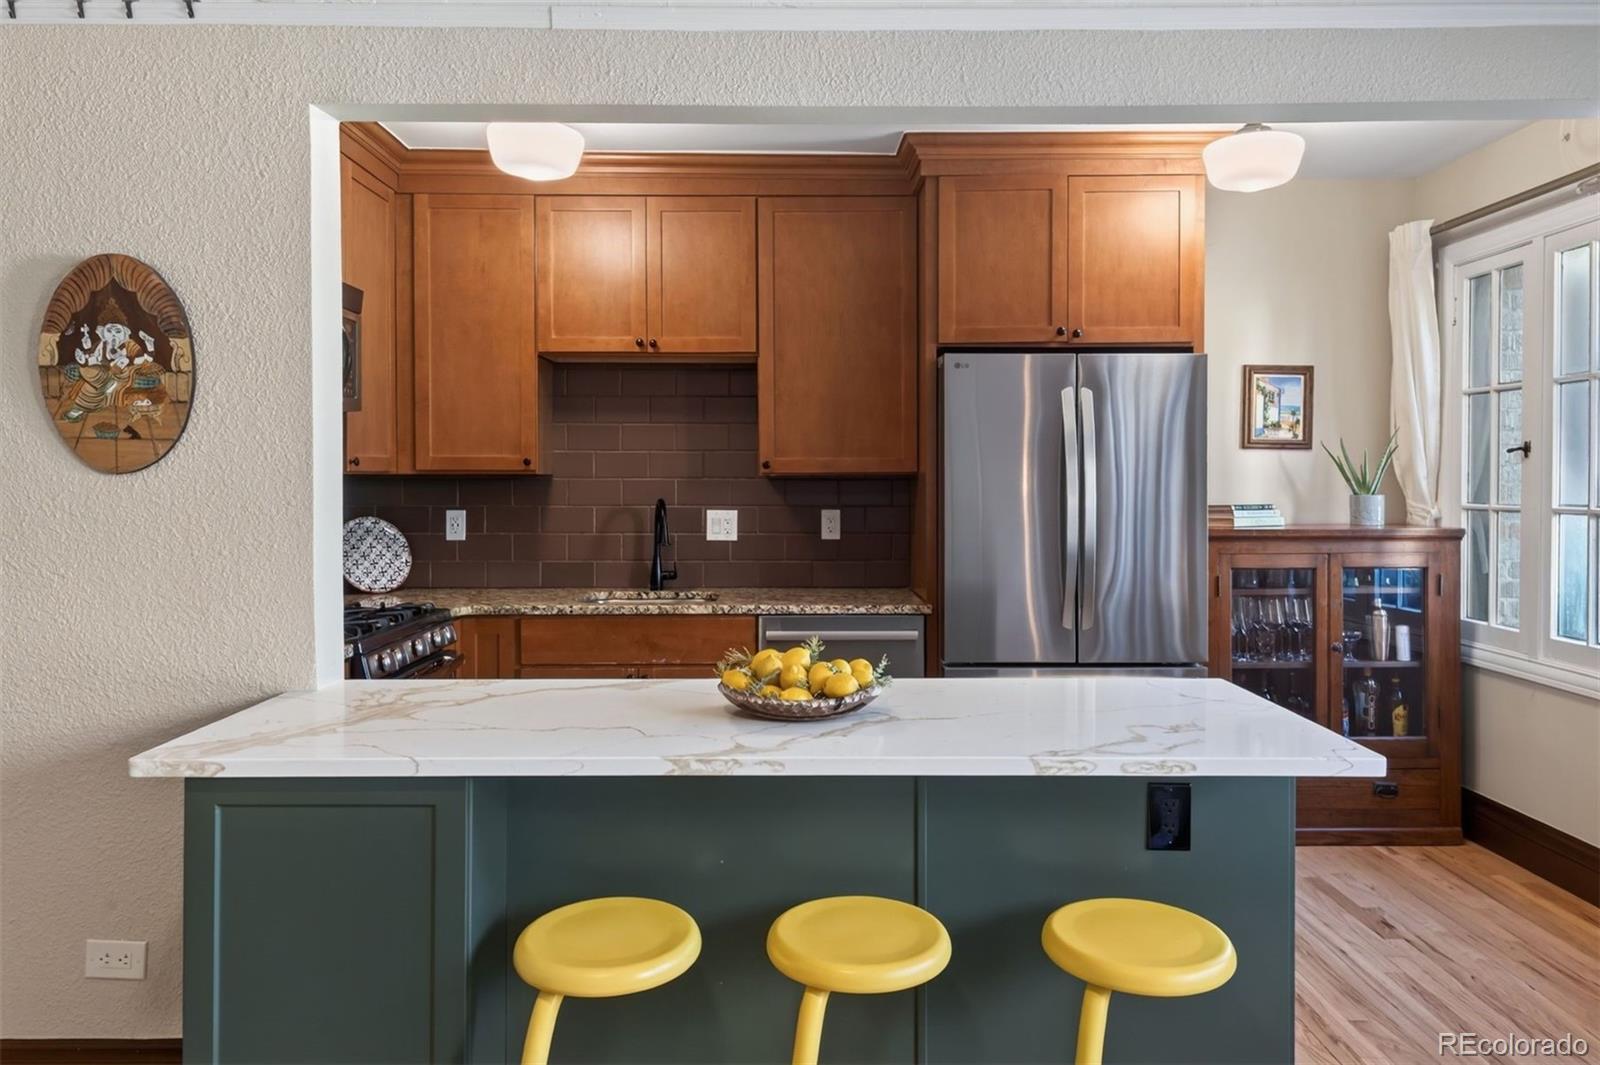
Kitchen with a green island, white stone countertop, and three yellow stools.
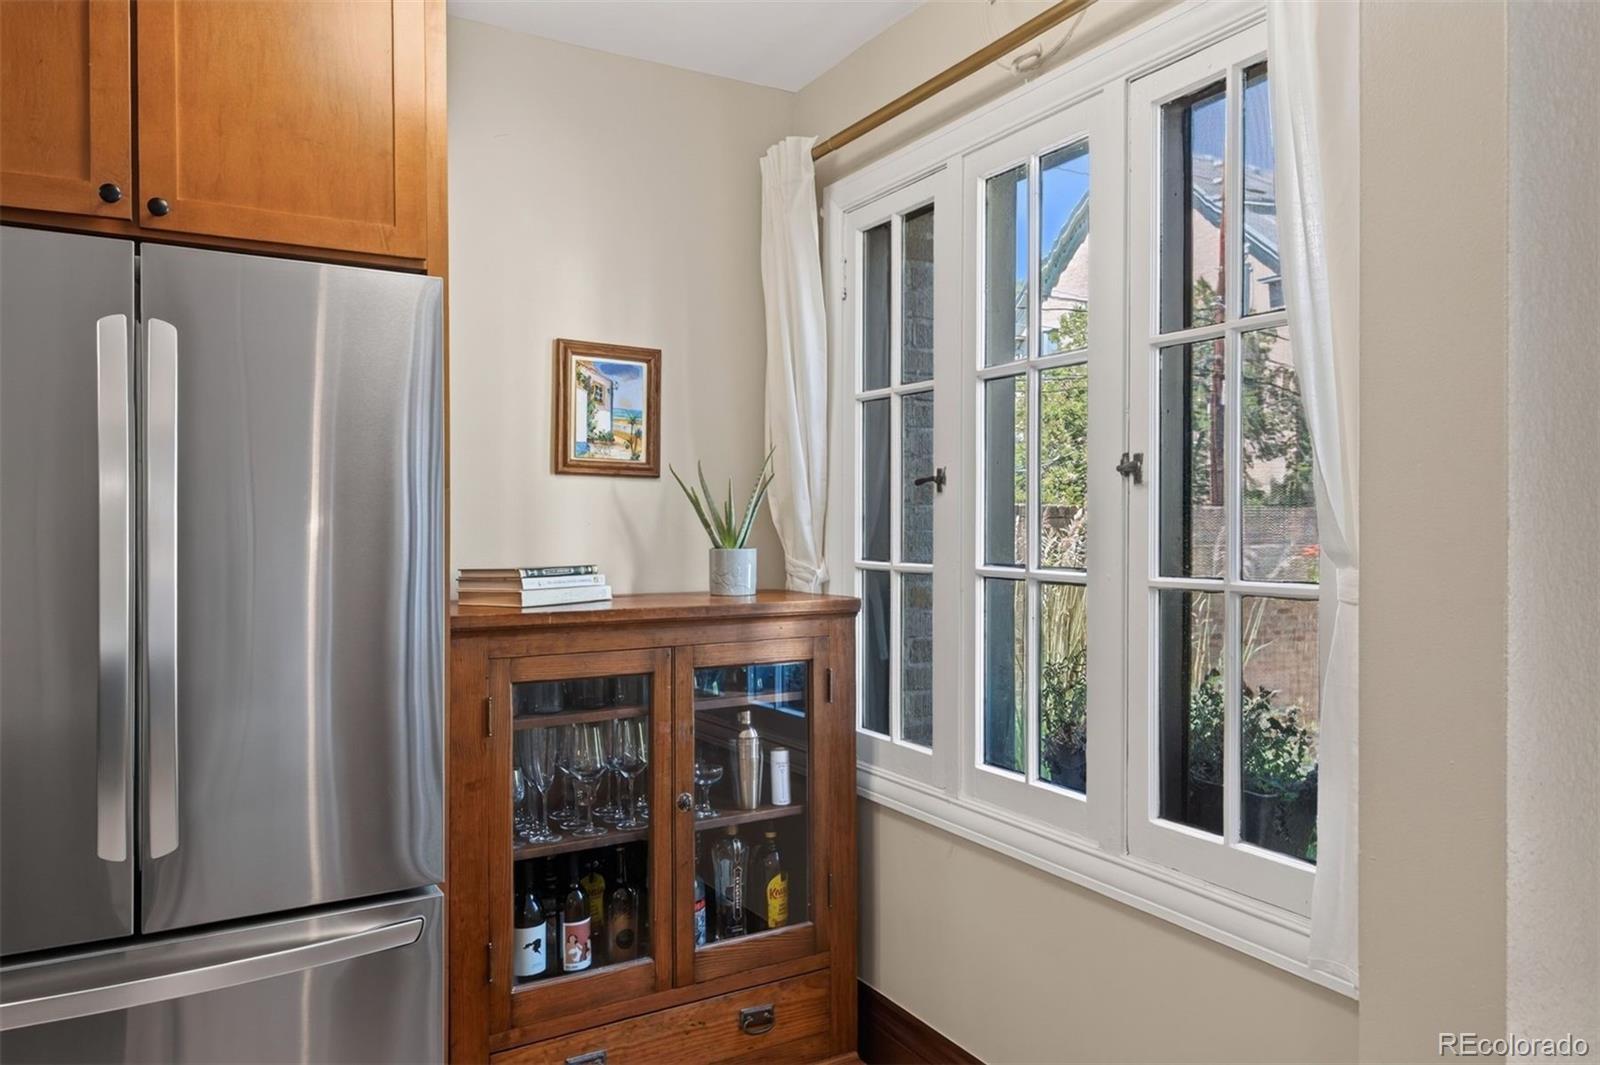
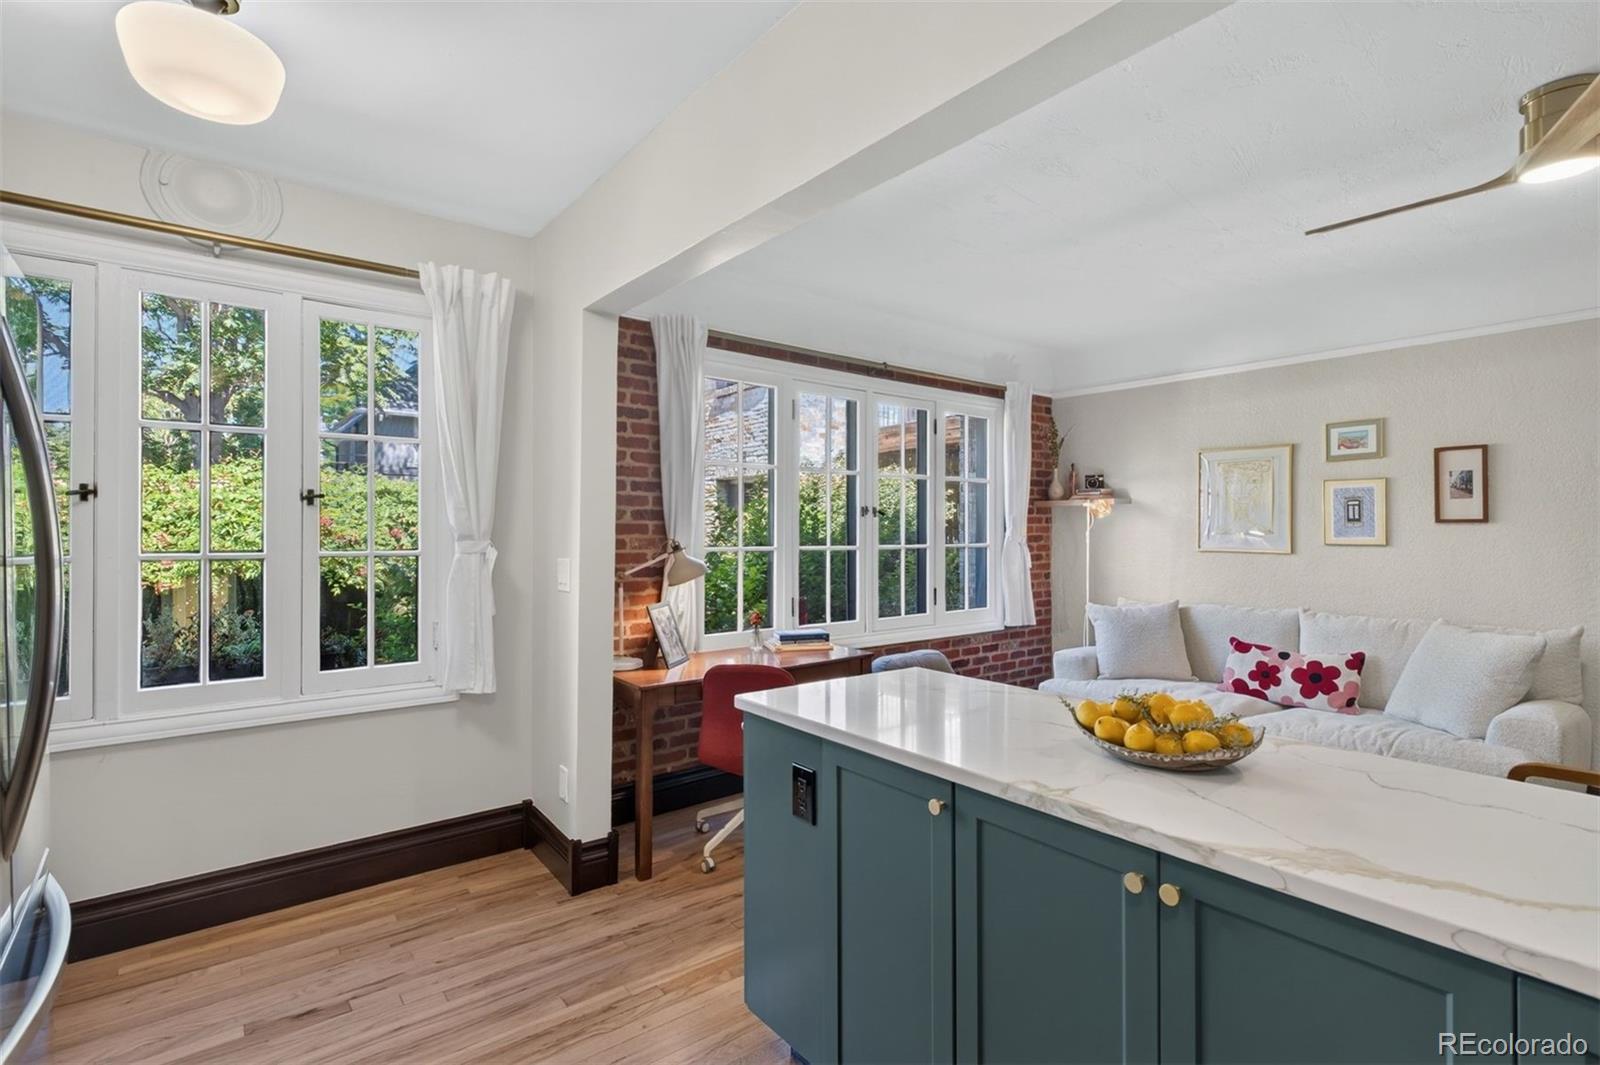
Kitchen corner with stainless-steel refrigerator, wood cabinets, and tall windows overlooking greenery.
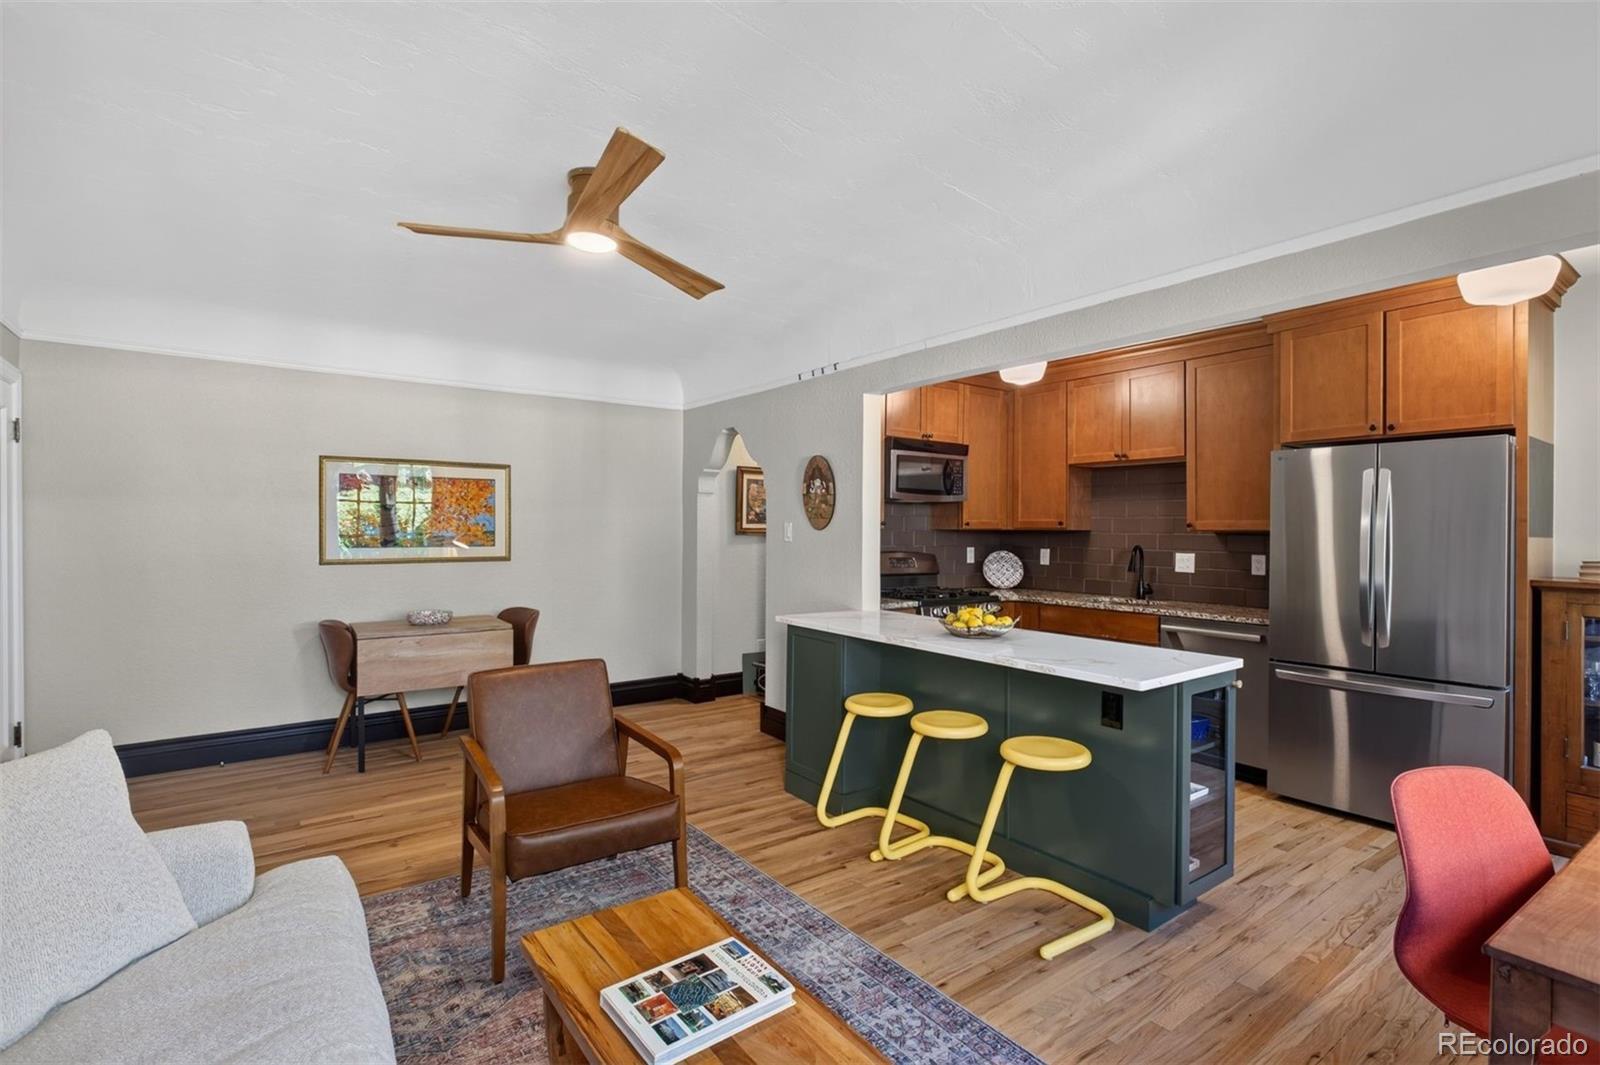
Open-plan living room and kitchen with a green island, warm wood cabinetry, and stainless steel appliances.
Kitchen with a marble island, teal cabinets, hardwood floors, and tall windows beside a brick-accented living area.
Living and dining room with hardwood floors, large windows, exposed brick, and a light-colored sofa.
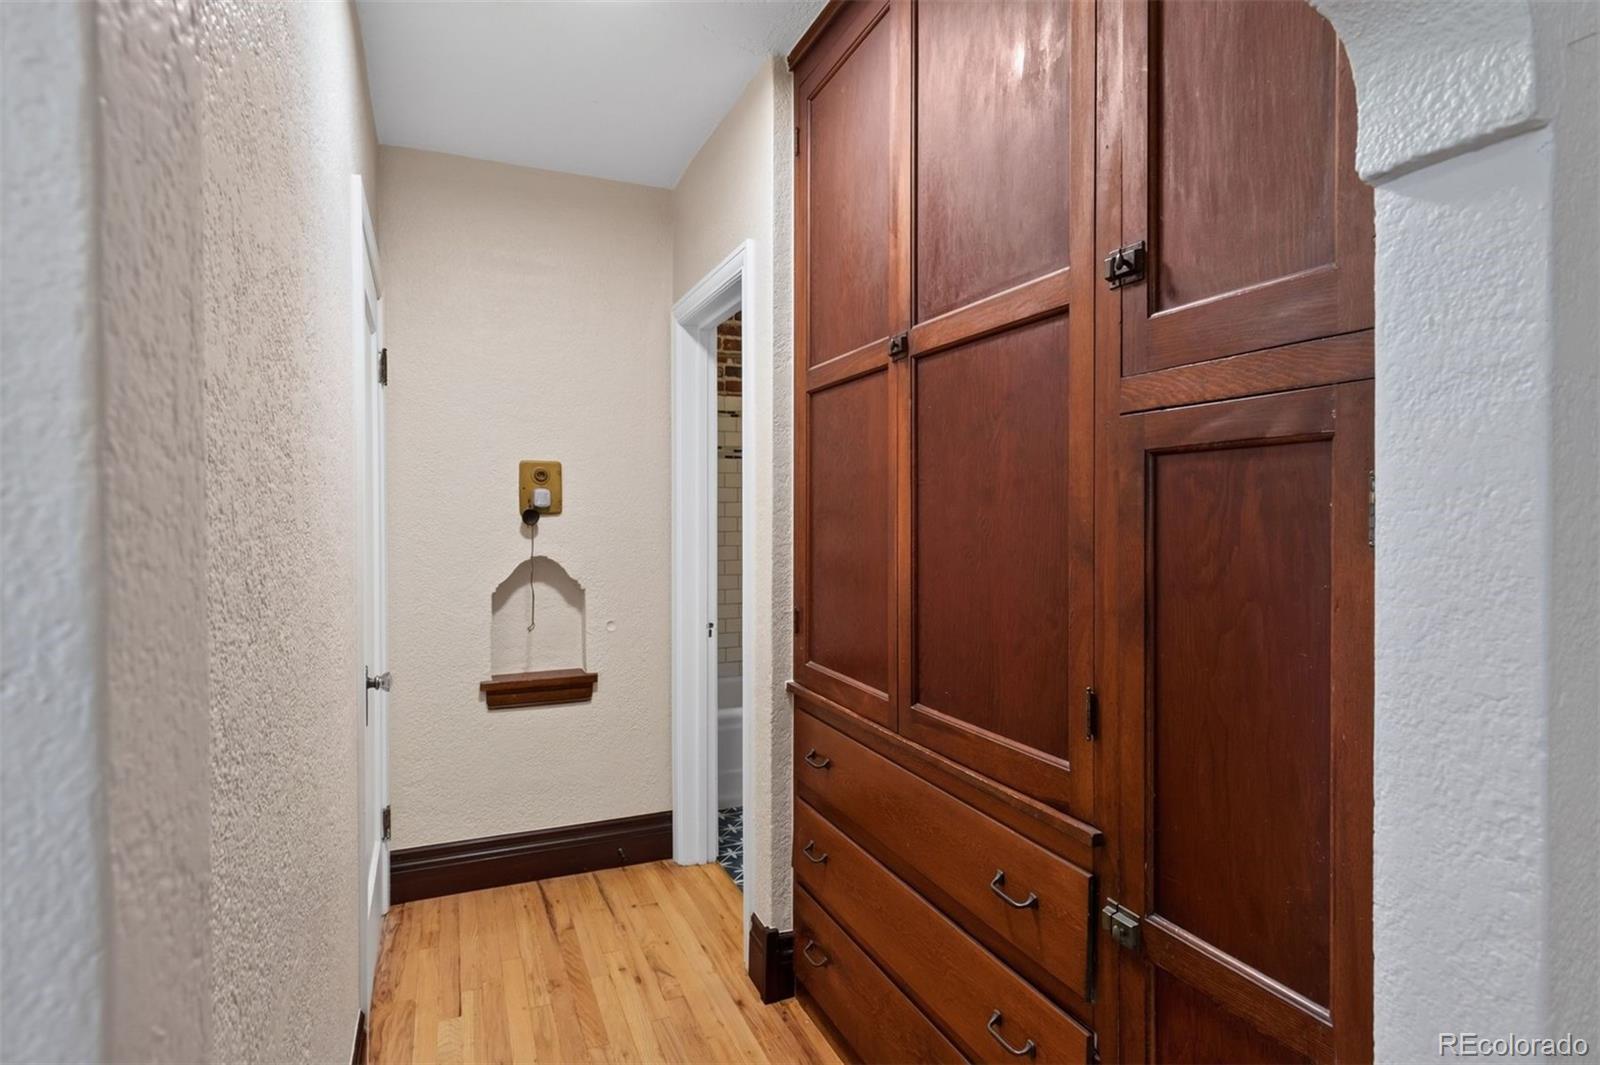
Hallway with hardwood floors and tall dark wood built-in cabinets.
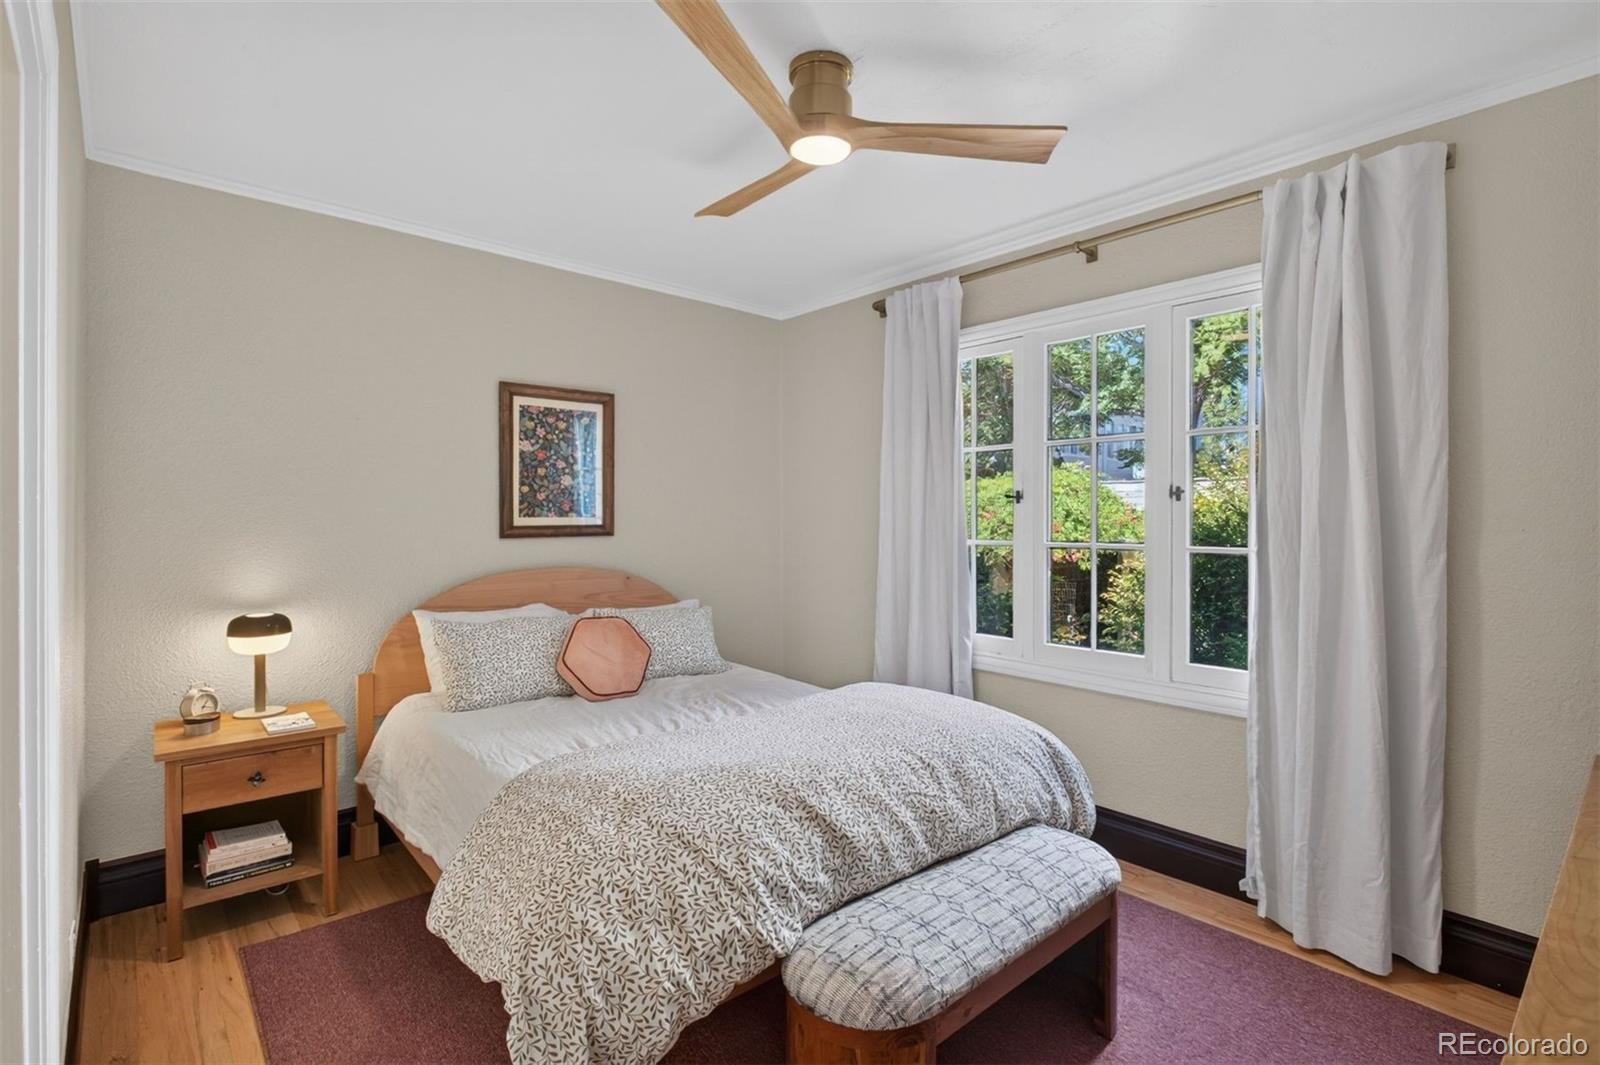
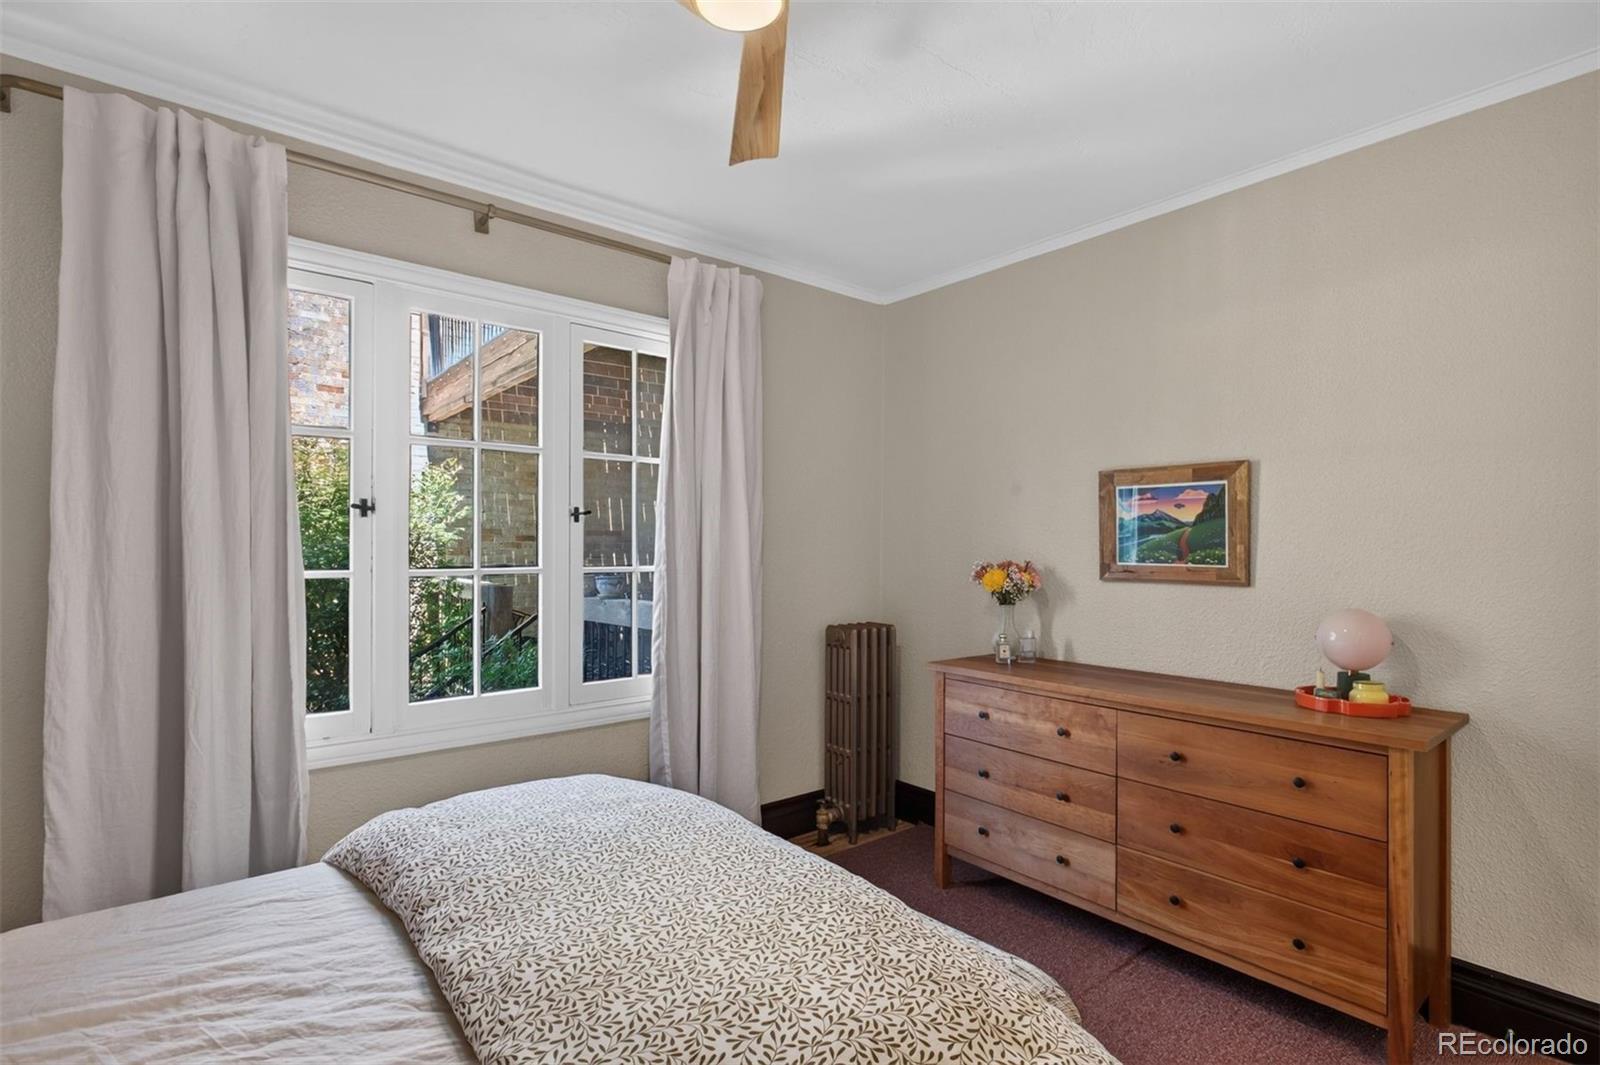
Bedroom with patterned bedding, a cushioned bench, and a curtained window overlooking greenery.
Bedroom with white French doors, a wooden dresser, and a bed with a patterned coverlet.
Hardwood-floored hallway with a decorative arched opening beside a white sofa.
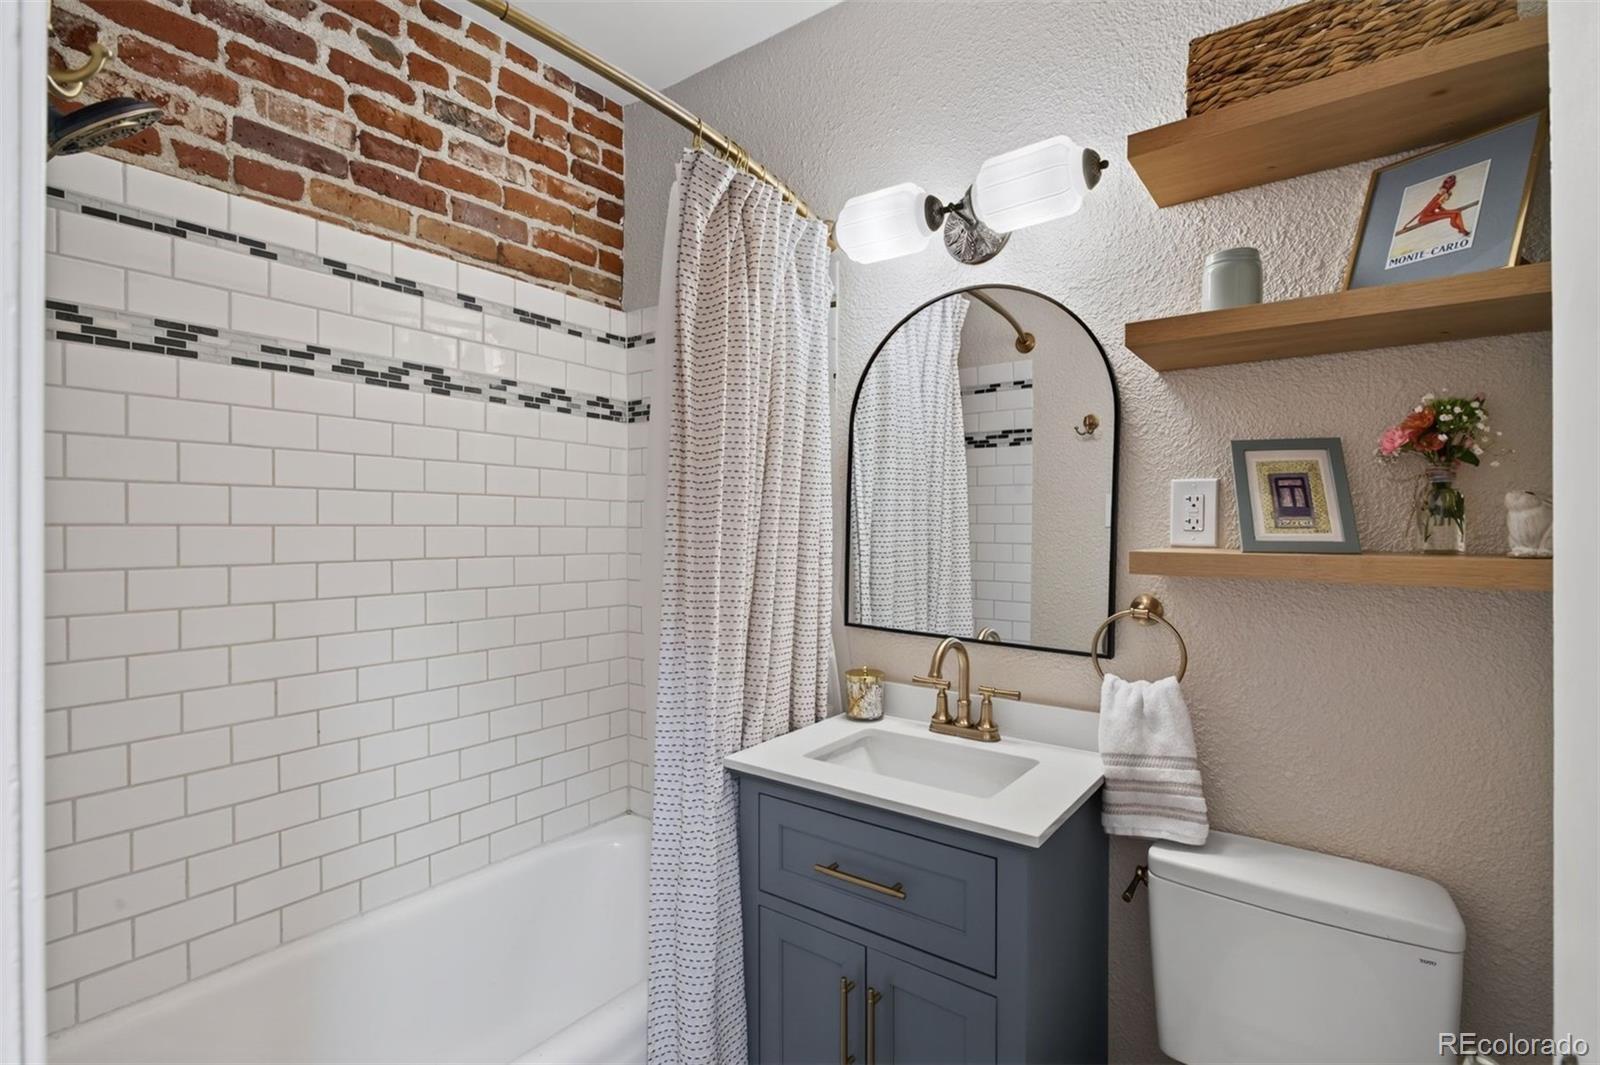
Bathroom with a subway-tile tub surround, exposed brick, and a blue-gray vanity with brass fixtures.
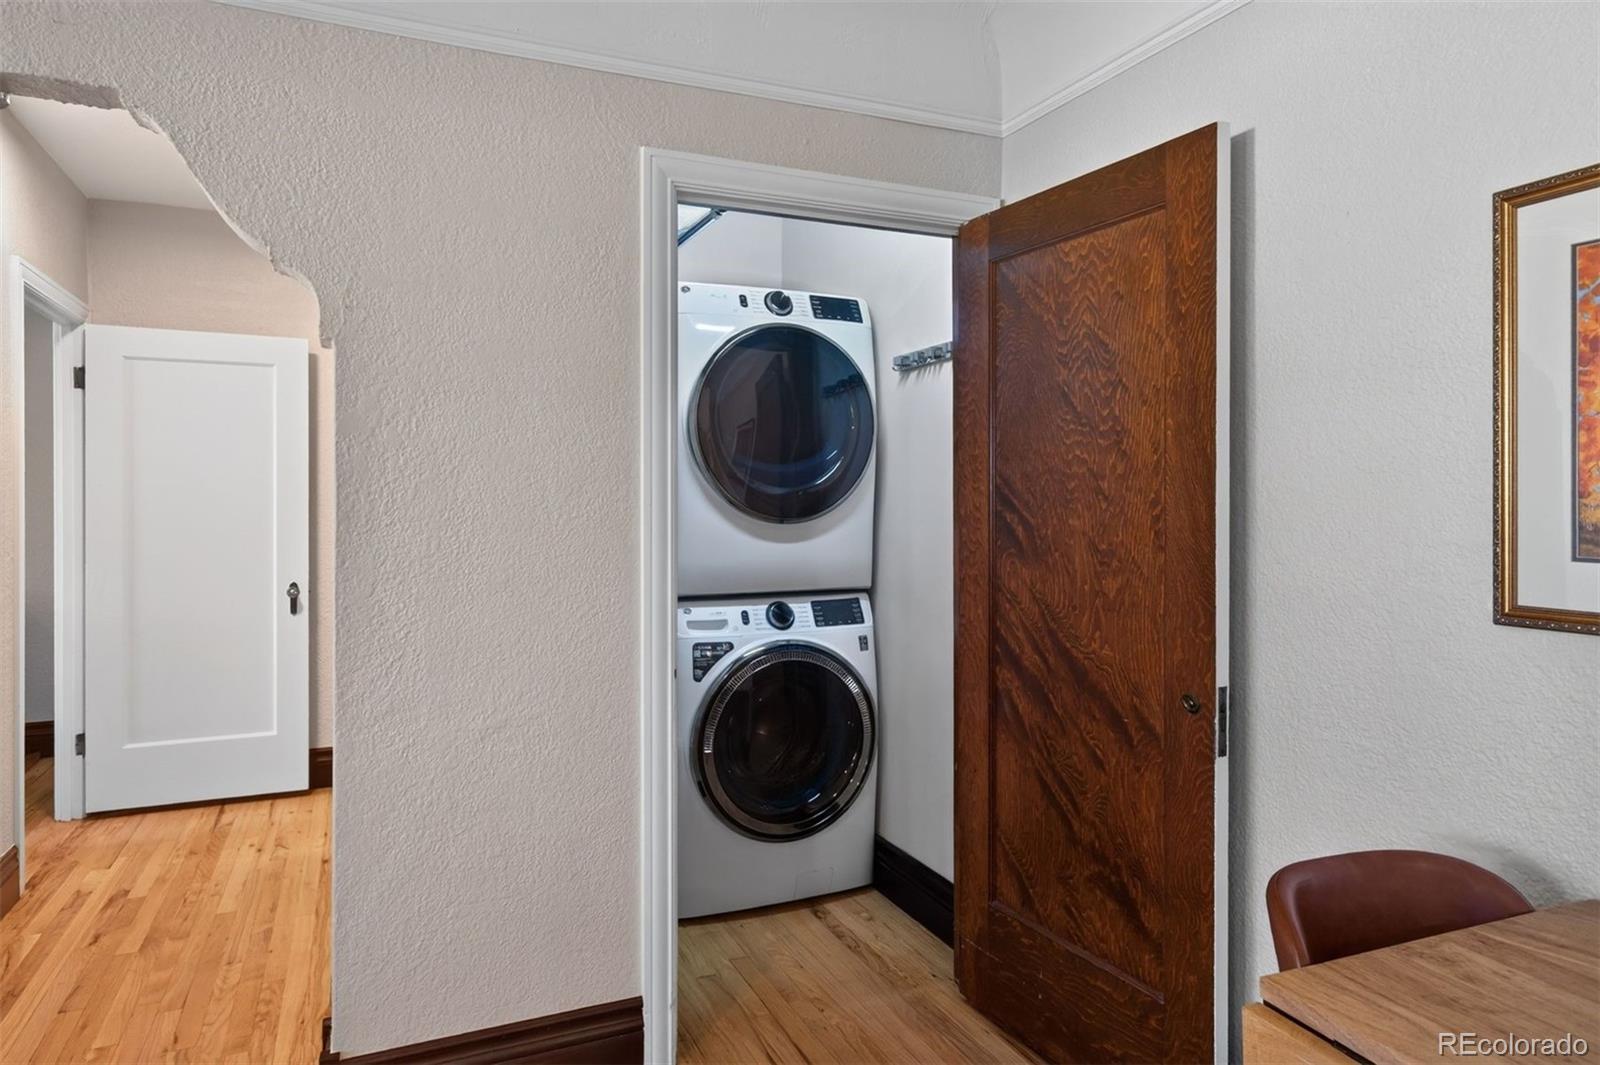
Laundry closet with stacked washer and dryer behind an open wooden door.
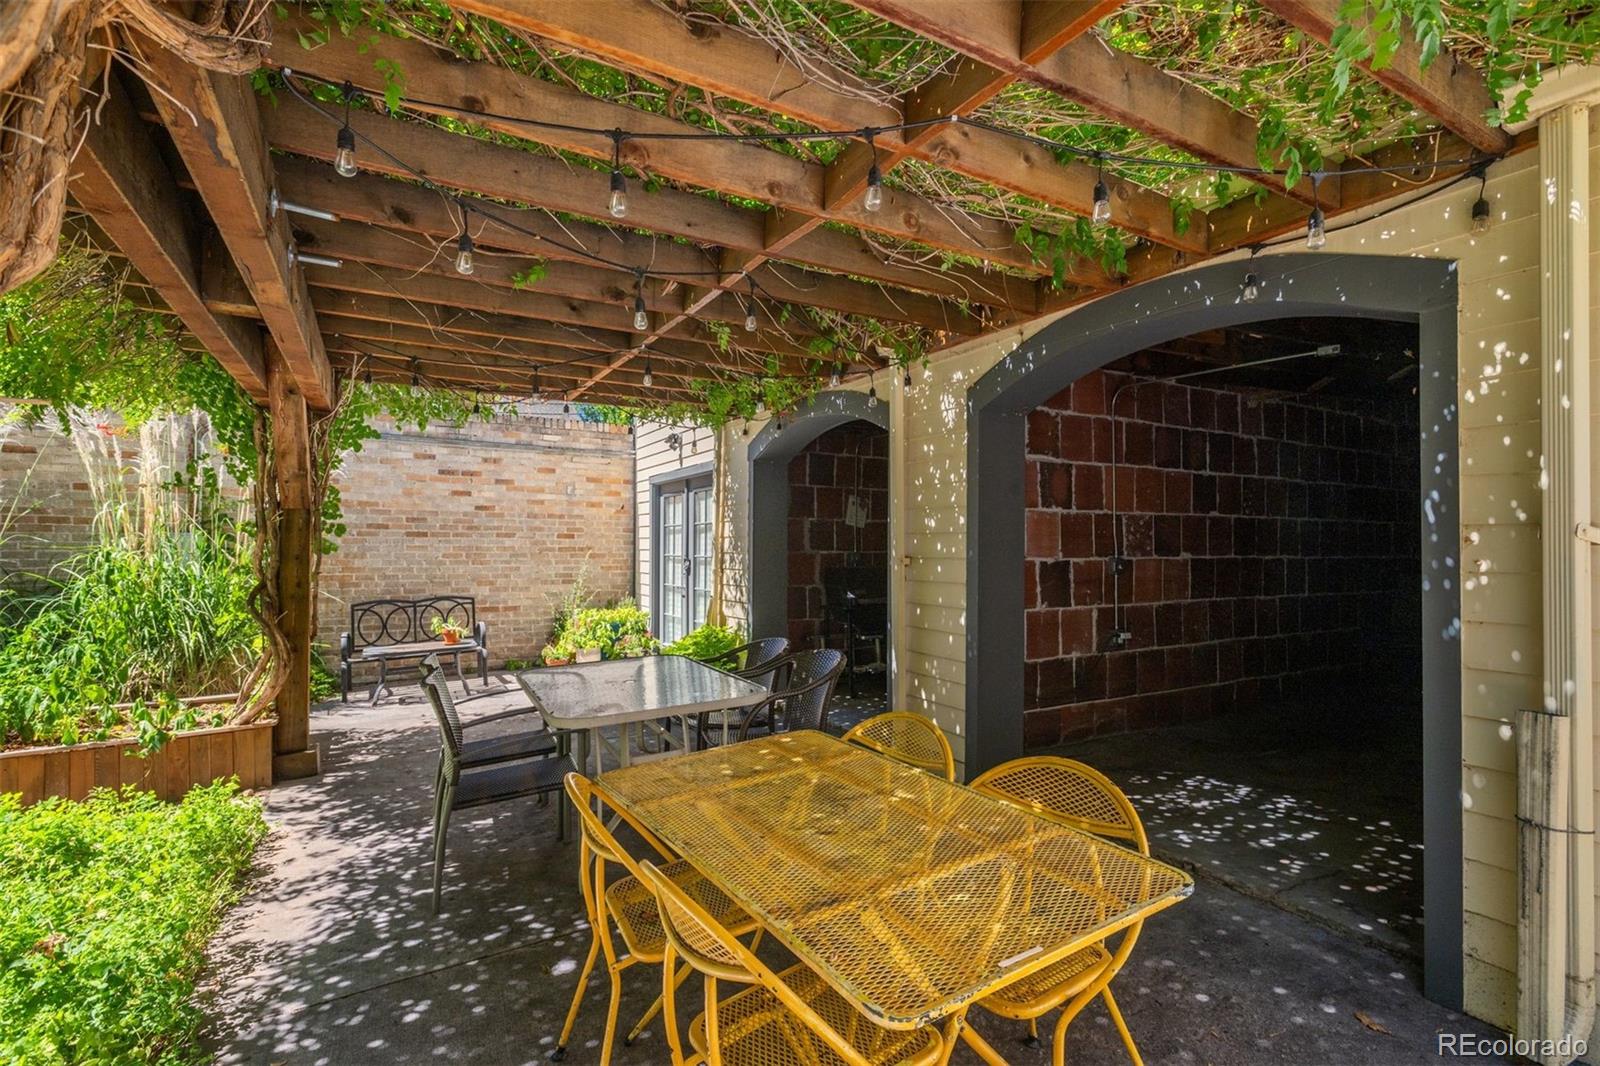
Patio courtyard with yellow metal dining set beneath a vine-covered wooden pergola.
Residential courtyard with a vine-covered pergola shading outdoor dining tables, surrounded by lush garden beds.
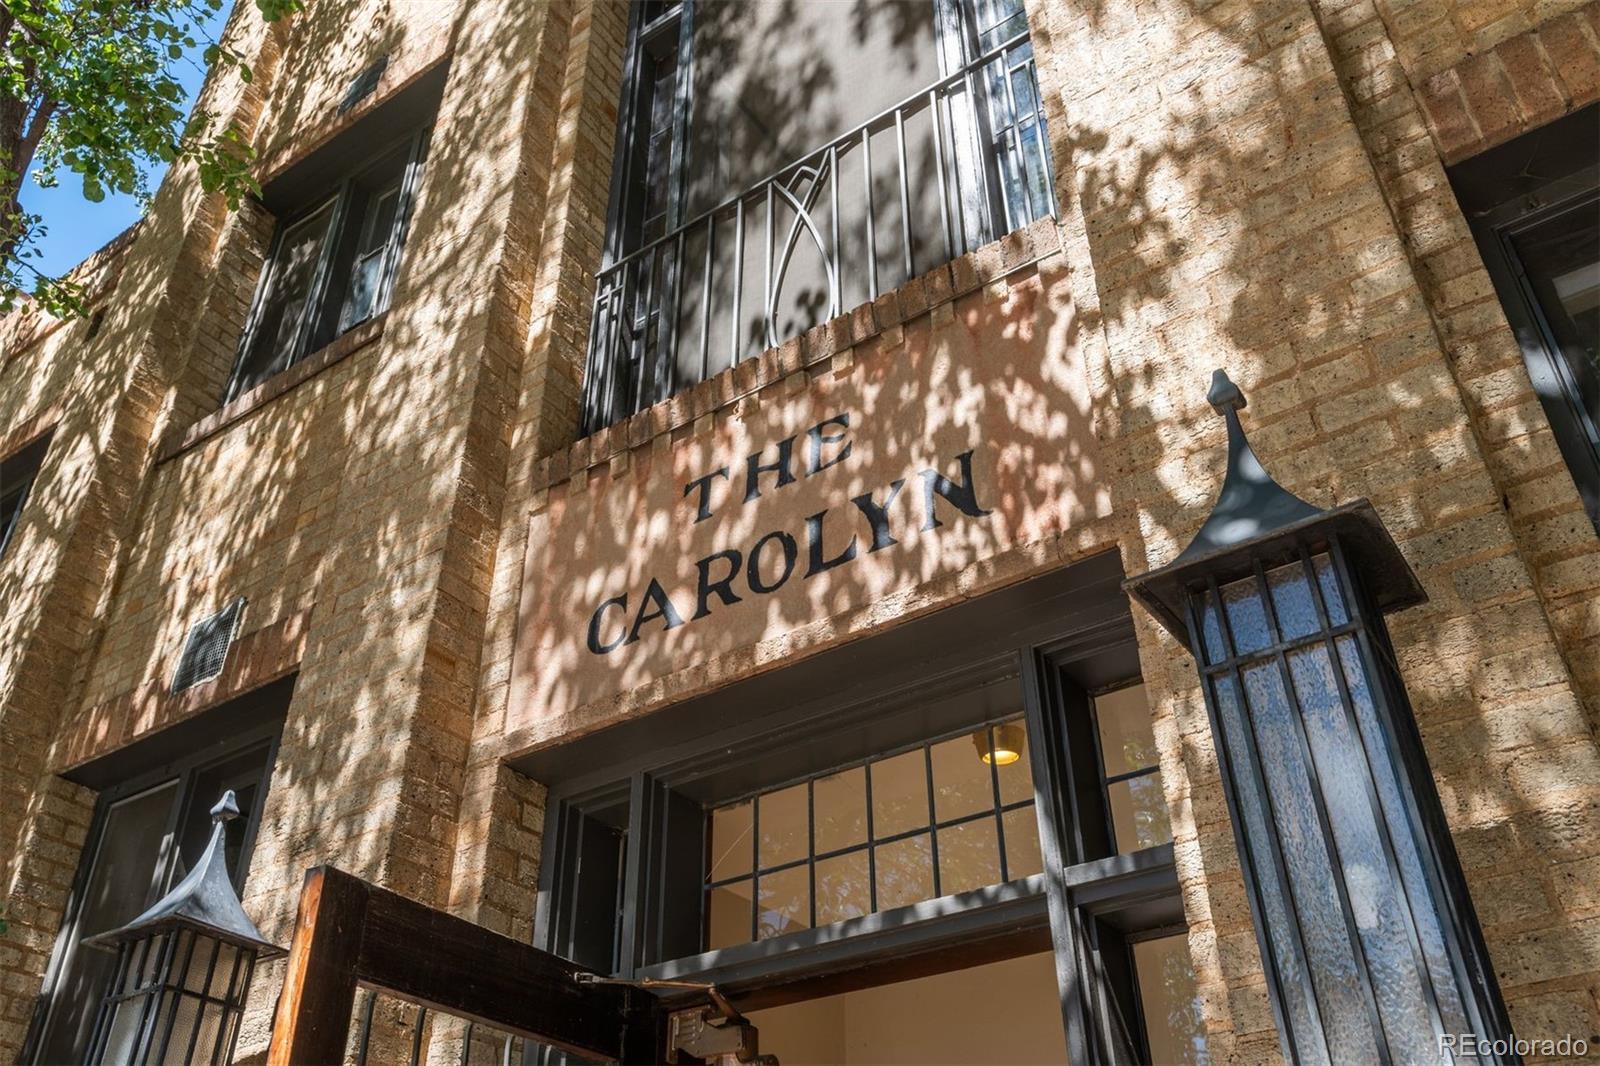
The Carlyle building entrance with a tan brick facade and black metal balconies.
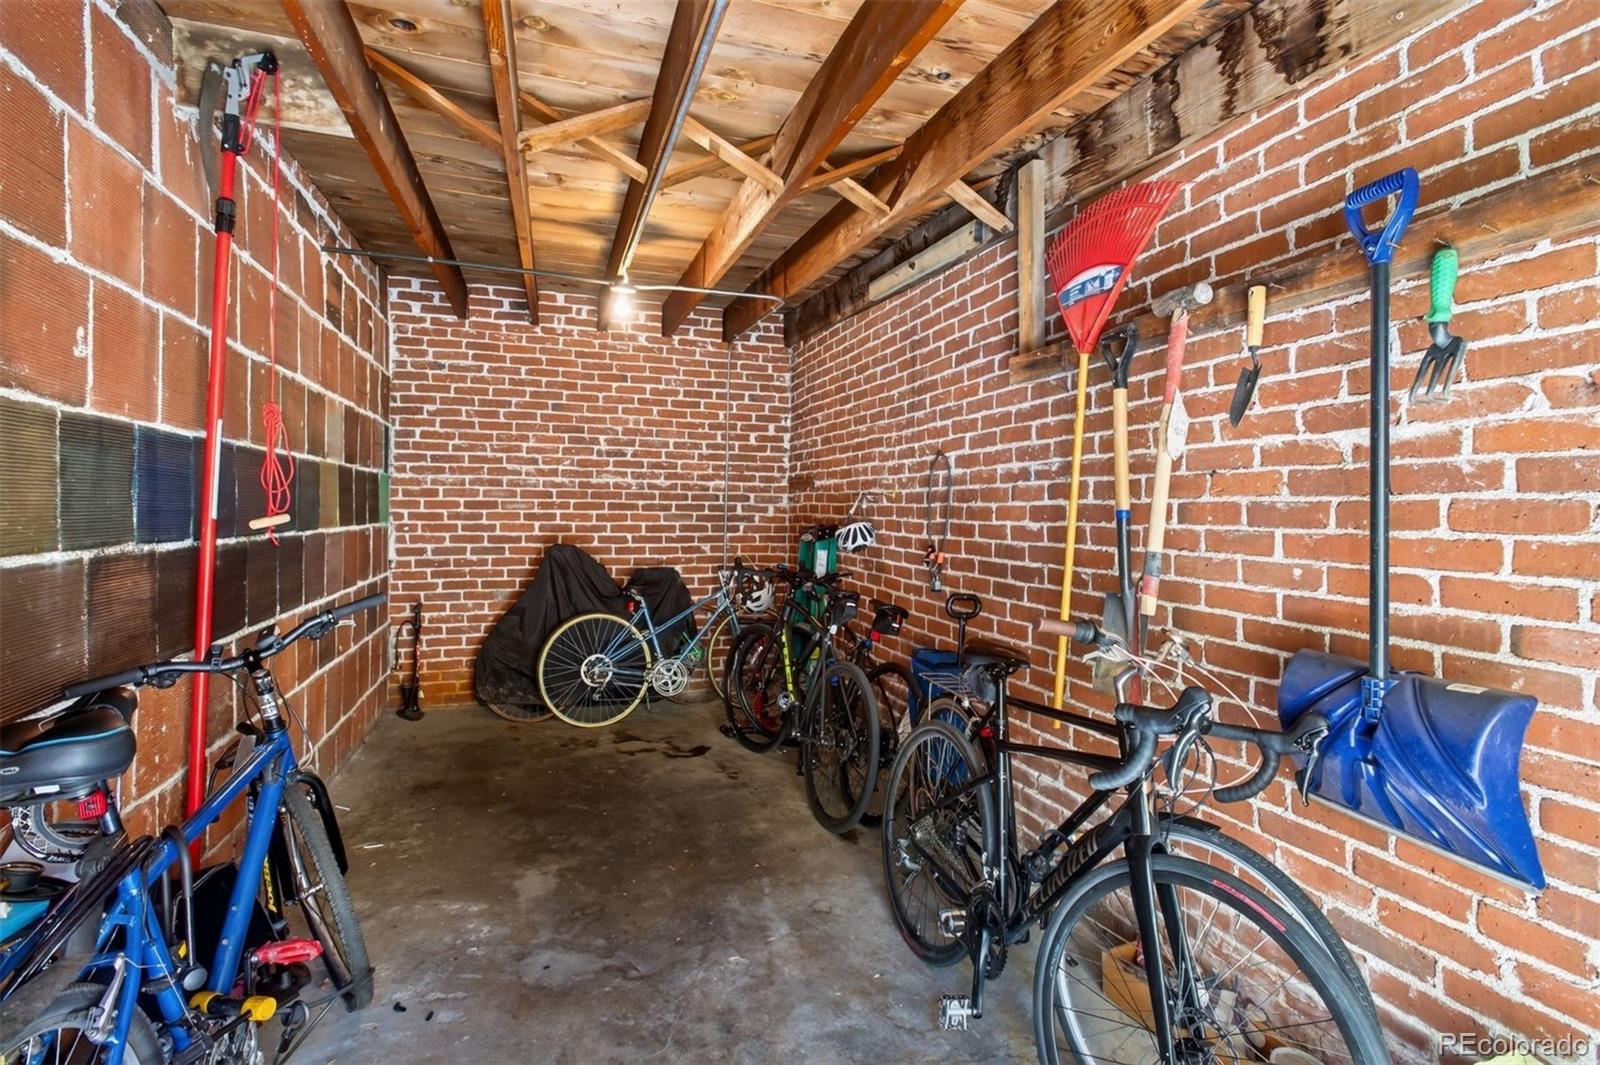
Brick bicycle storage room with exposed beams, several bikes, and garden tools hanging on the wall.
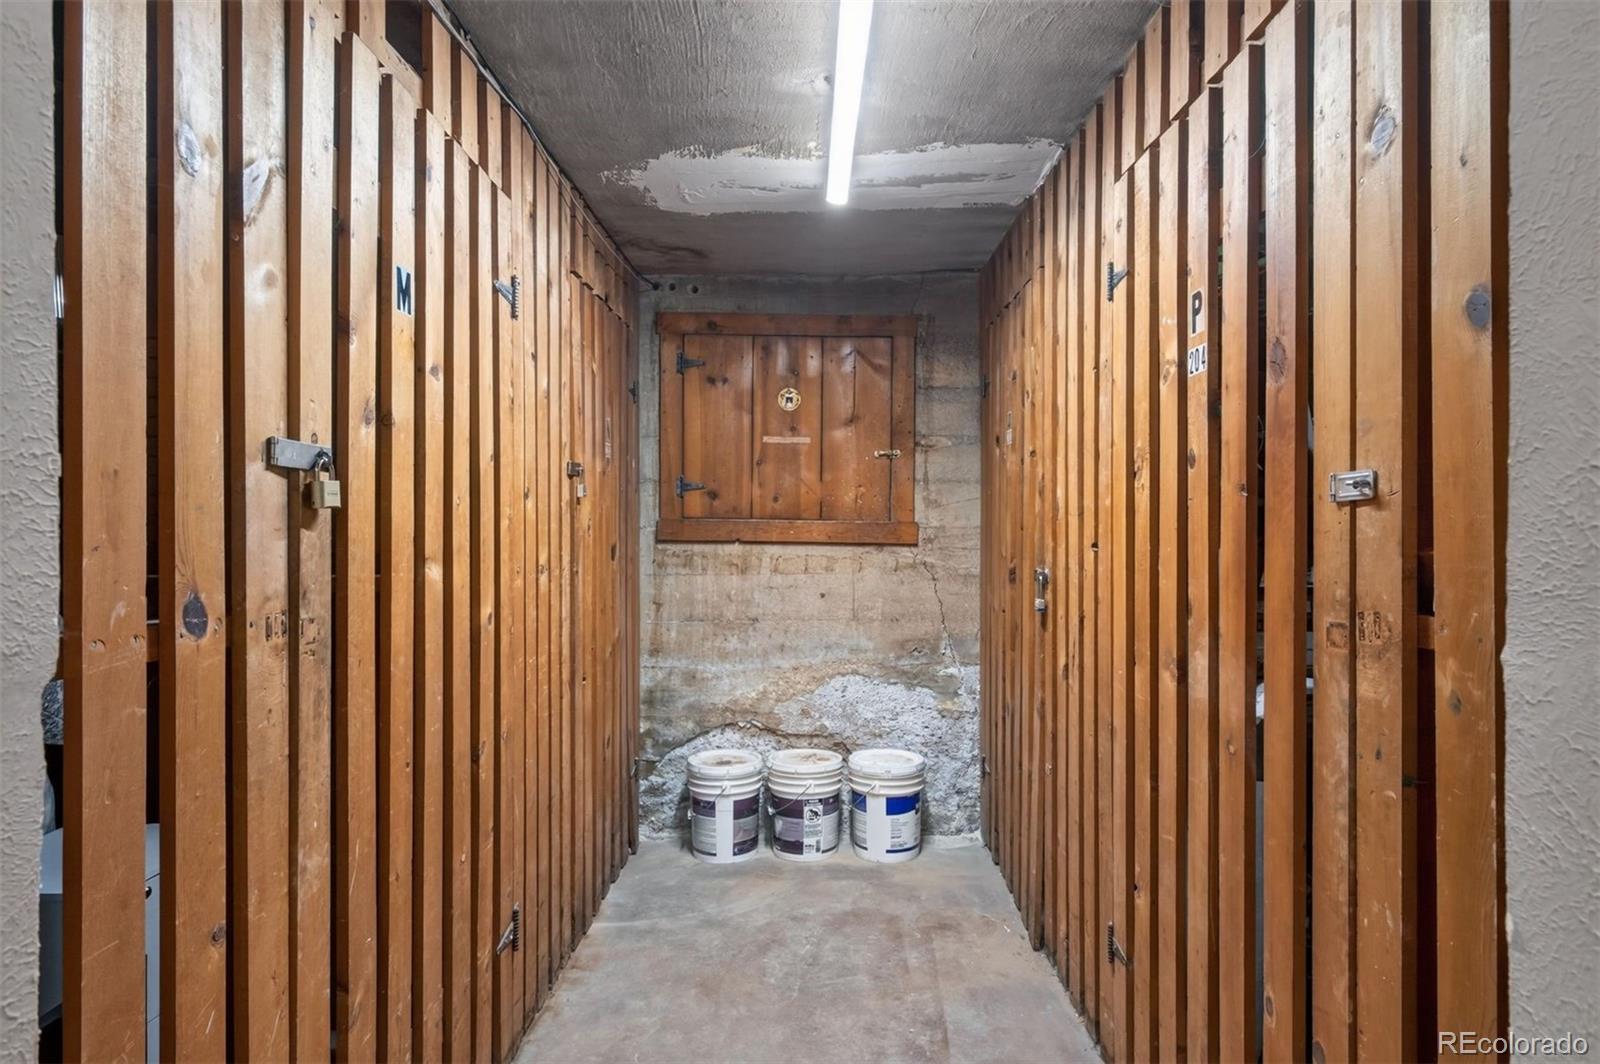
Basement storage corridor lined with wooden lockers, with three buckets at the far end.
VIEW PHOTOS
$350,000

2533 E 11th Avenue Unit: 104

1 Bed 1 Bath 663 Sq.Ft. 0.28 Acres

Description

Historic charm meets modern convenience on a quiet, tree-lined street just steps from the Denver Botanic Gardens in the desirable Congress Park. This fabulous location puts local coffee shops, restaurants, parks, and neighborhood pool and tennis courts within easy walking distance. Thoughtfully updated with a keen eye toward preserving its treasured historic character, this home beautifully blends modern comfort with timeless architectural details. Inside, you'll find refinished 1930s hardwood floors, graceful arched doorways, classic casement windows, and high ceilings. The refreshed kitchen is both stylish and functional, featuring a new counter-height peninsula with additional cabinetry, a glass end-cap bookcase, granite and quartz countertops, tile backsplash, stainless steel appliances--including a new refrigerator and dishwasher--a gas/electric range and convenient eat-in space. The sun-filled living room and peaceful primary bedroom overlook a secure, verdant courtyard, creating a serene retreat in the heart of the city. The bathroom has been tastefully refreshed with artful tile flooring, designer vanity and shelving, Toto toilet, and new fixtures. Historic built-ins add elegant storage, while the rare-for-the-development in-unit washer and dryer hookups provide everyday convenience. Additional updates include fresh interior paint, new light fixtures, ceiling fans, electrical outlets, window treatments, and Elfa shelving in the primary and laundry closets. The unit also includes a large downstairs storage locker and locked bike storage. Enjoy all that Congress Park and nearby Cheesman Park have to offer that make this neighborhood so special. A city permit system provides reliable street parking during Botanic Garden Events while the electronically secured building offers added peace of mind. The HOA is professionally managed and highly responsive. A historic gem in an exceptional location--beautifully updated, thoughtfully maintained, and truly a rare find.

Share Property

Location

2533 E 11th Avenue Unit: 104, Denver, CO 80206

Status

For Sale

Mortgage Calculator

Estimate your monthly mortgage payment, including the principal and interest, property taxes, and HOA. Adjust the values to generate a more accurate rate.

All estimates are provided for informational purposes only. Actual amounts may vary.
$0,000 Your Payment 20 15 65
$0,000 Your Payment
Anna Savier

Anna Savier

TITLE

REALTOR®

LICENSE

100081957

PHONE

303.408.7592

Property Amenities

Interior
Laundry room In Unit, Laundry Closet
Appliances Dishwasher, Microwave, Oven, Range, Refrigerator
Flooring Wood
Total Bedrooms: 1
Full Bathrooms: 1
Other Interior Features Built-in Features, Ceiling Fan(s), Eat-in Kitchen, Entrance Foyer, Granite Counters
Area & Lot
Total area 663 Sq.Ft.
Lot Area 0.28 Acres
Living area 663 Sq.Ft.
MLS® ID 3358048
Year Built 1931
School District Denver 1
High School East
Middle School Morey
Elementary School Teller
Architecture Styles Contemporary, Mid-Century Modern
Type Condo
Status For Sale
Exterior
Stories 1
Air conditioning Other
Heat type Hot Water, Radiant
Water Source Public
Security Features Carbon Monoxide Detector(s), Key Card Entry, Smoke Detector(s)
Sewer Public Sewer
Other Exterior Features Garden, Gas Grill
Roof Membrane
Utilities Electricity Connected, Natural Gas Connected
Finance
Sales Price $350,000
HOA Fees $467 monthly
Real Estate Tax $1,769 yearly
Living room with exposed brick window surround, white sofa, patterned rug, and hardwood floors.

360 Virtual Tour

Take a tour of this property
Living room with exposed brick window surround, white sofa, patterned rug, and hardwood floors.

Schedule a Showing

I would love to show you this beautiful property. Please select your preferred date and time below. I will be in touch shortly to confirm your appointment.

Schedule a Showing

I would love to show you this beautiful property. Please select your preferred date and time below. I will be in touch shortly to confirm your appointment.

Thank you for your interest in 2533 E 11th Avenue Unit: 104, Denver, CO 80206. We are reviewing your request and will be in touch shortly!

Similar Properties

Denver Metro

​​​​​​​The Denver Metro area encompasses six central counties.

Work With Anna

Recognized worldwide for outstanding service, impeccable property offerings, and reliable consultants.