1991 Ashleigh Court
Courtesy of LIV Sotheby's International Realty
$1,200,000

1991 Ashleigh Court

4 Beds 4 Baths 4,203 Sq.Ft. 10,367 Sq.Ft.

Open House

8/22/2026 3:00PM - 5:00PM MDT
8/23/2026 3:00PM - 5:00PM MDT

Description

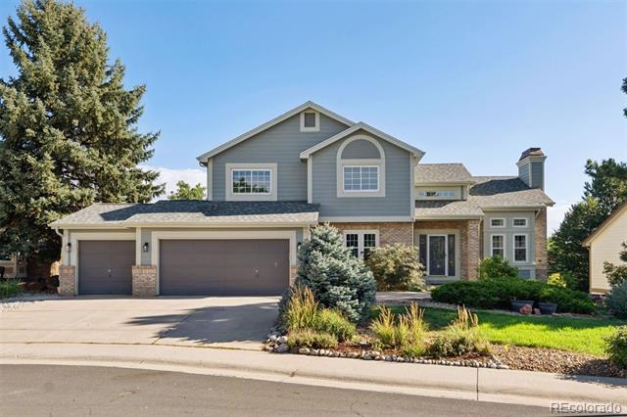
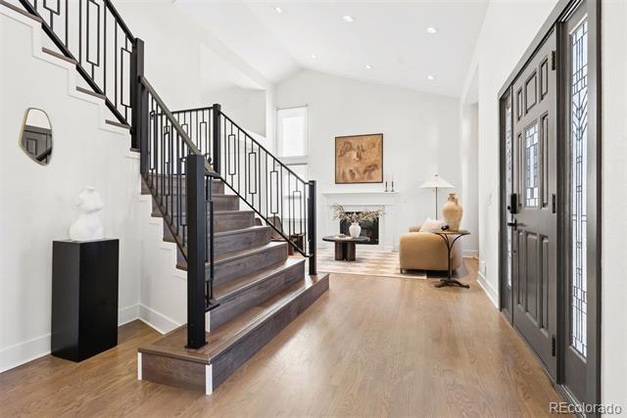
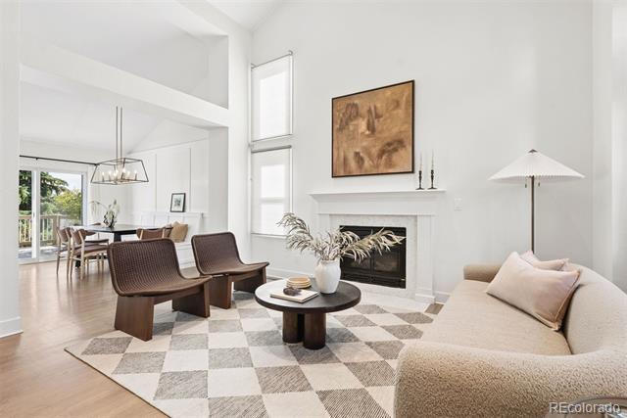
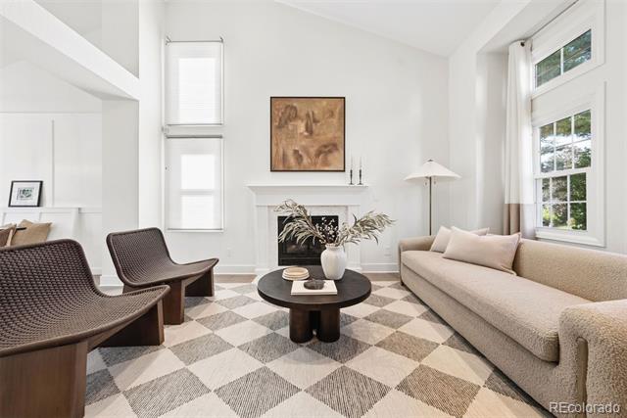
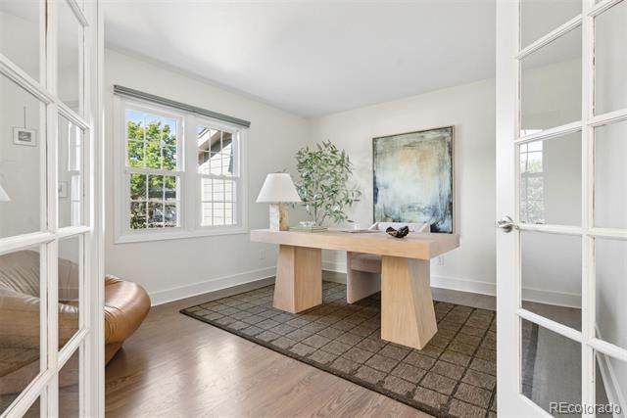
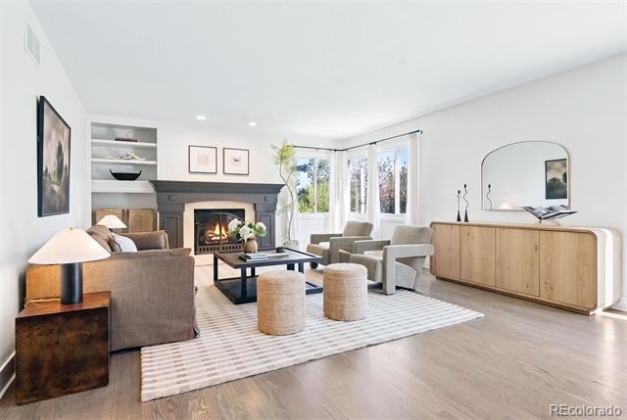
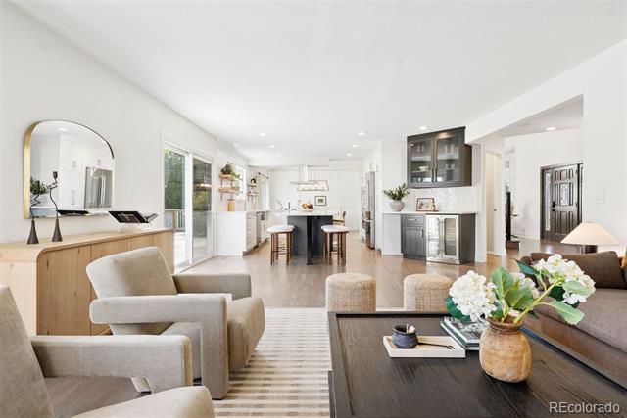
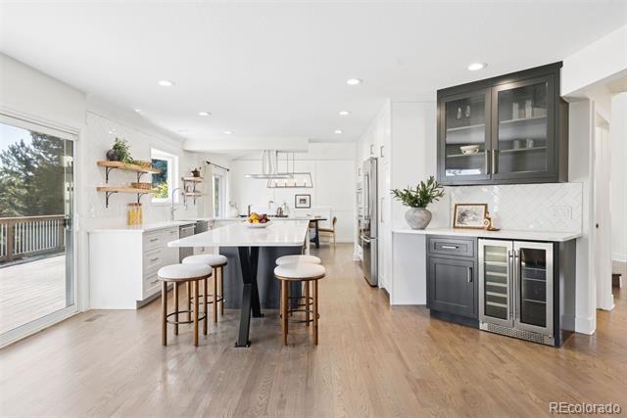
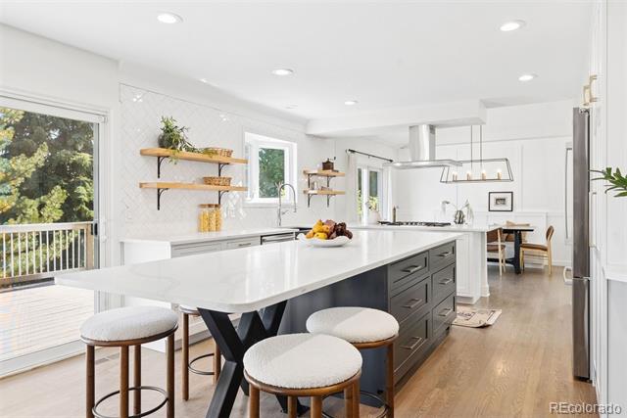
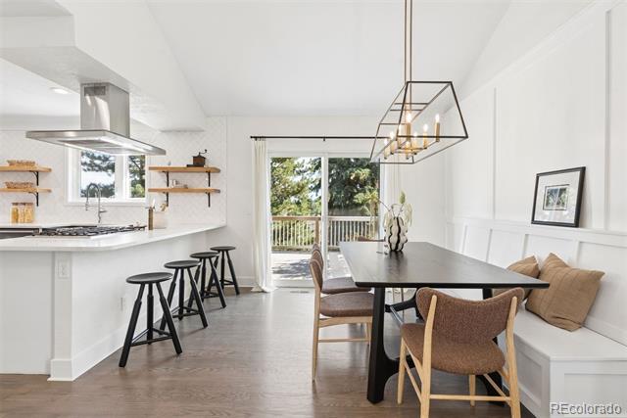
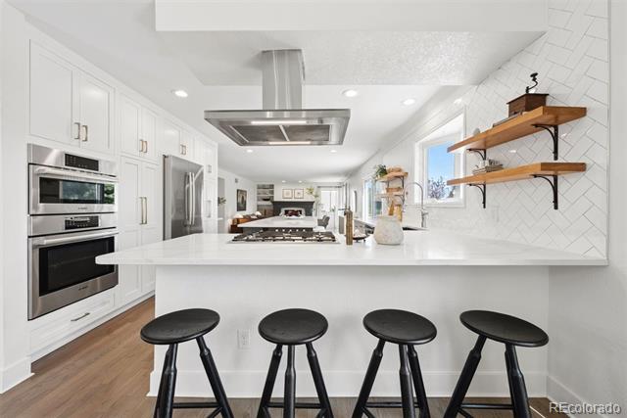
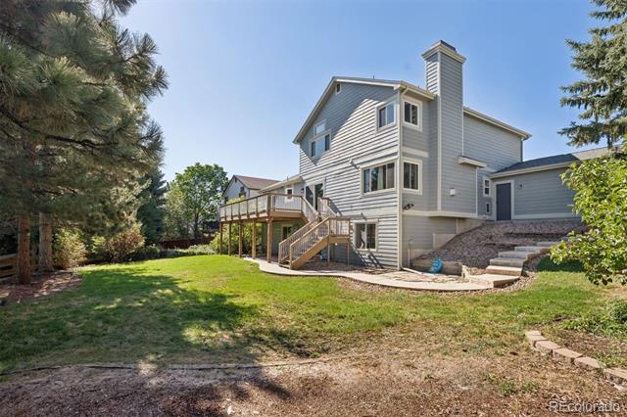
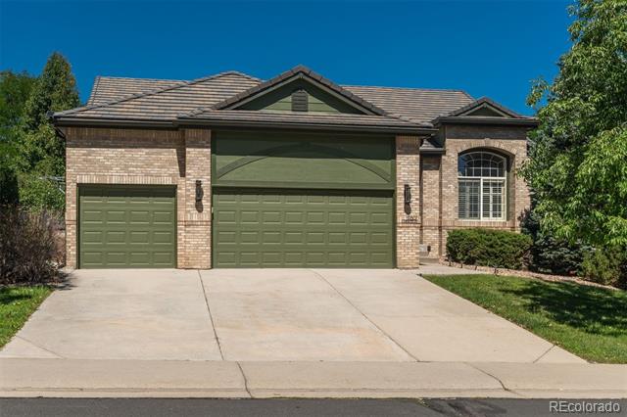
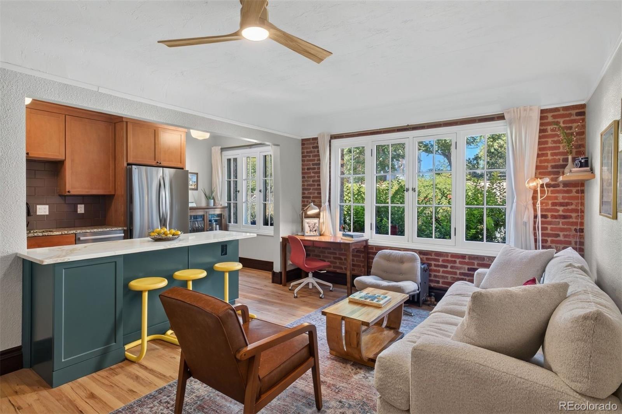
A rare offering on a private cul-de-sac, this 4-bed, 3.5-bath residence spans over 4,200 finished square feet on a quarter-acre homesite. The main floor features a flowing, open-floor plan and completely renovated kitchen with Bosch appliances and modern finishes throughout. Two living rooms, each boasting a fireplace feature, an expansive deck, and a modern dining area provide ample room for entertaining.

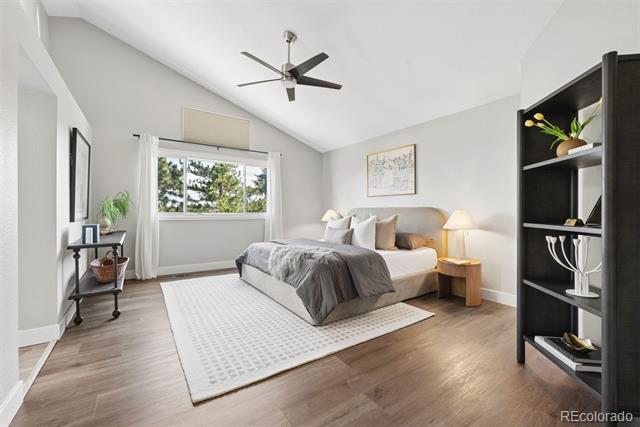
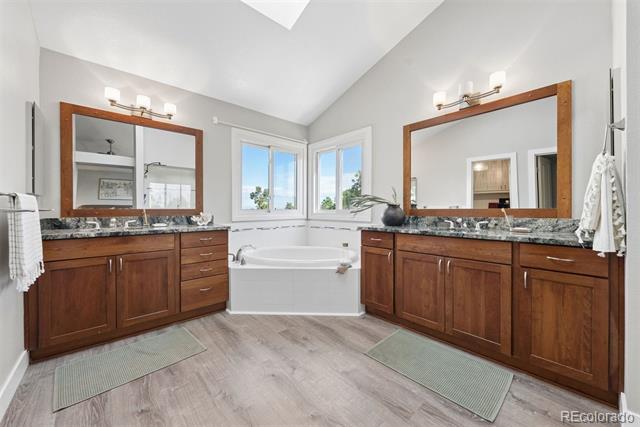
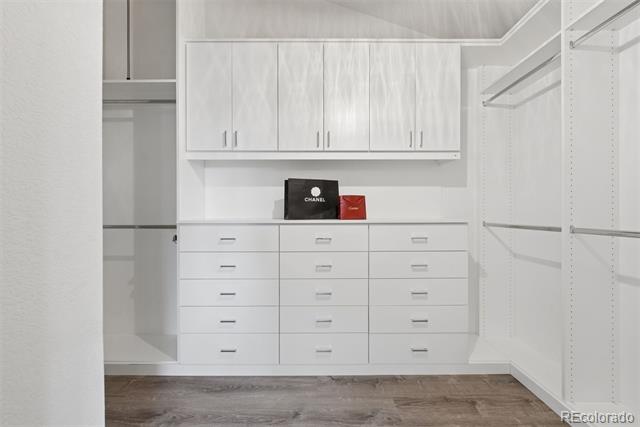
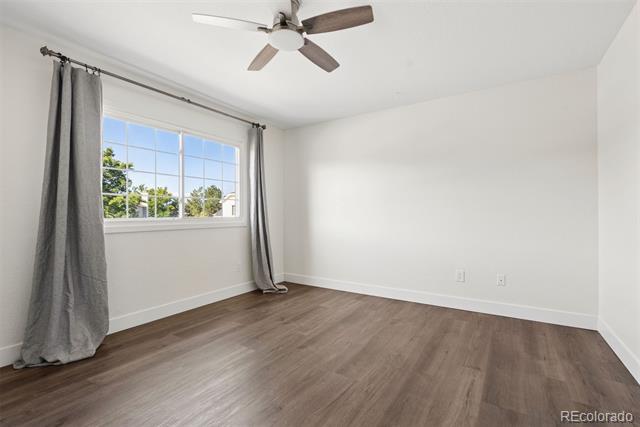
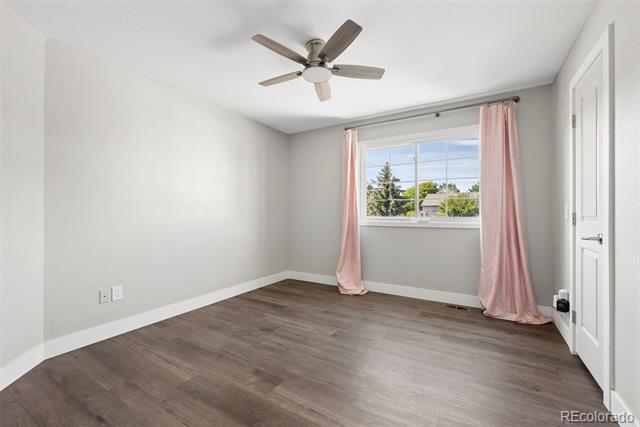
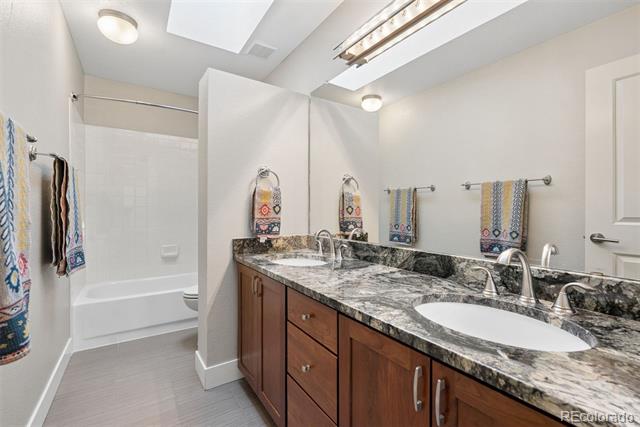
The upper floor hosts the primary suite with private five piece bath and designer closet space with ample storage. Two large guest rooms with walk in closets and a guest bath complete the upper floor.

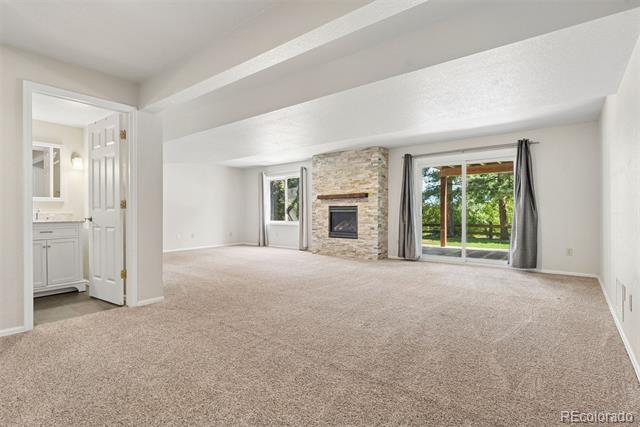
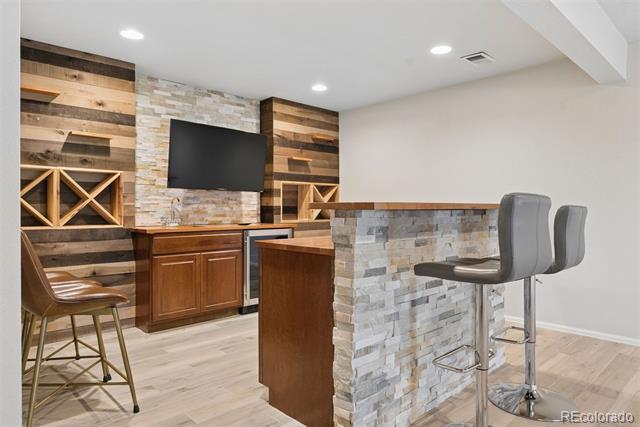
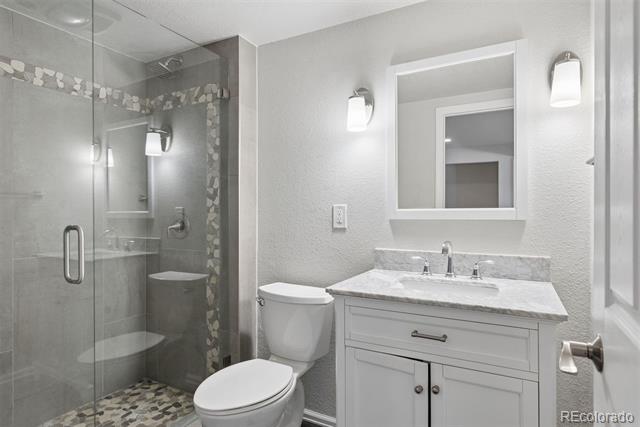
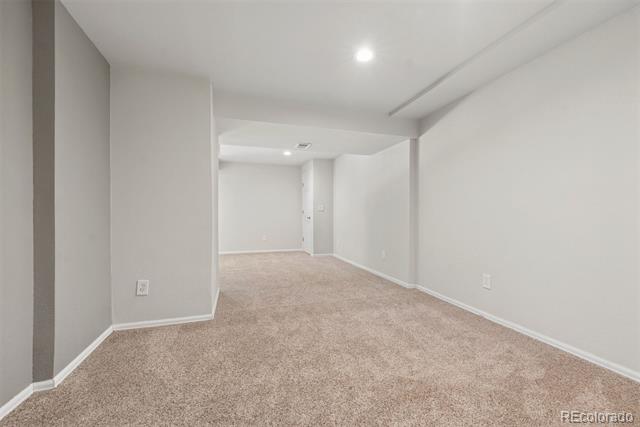
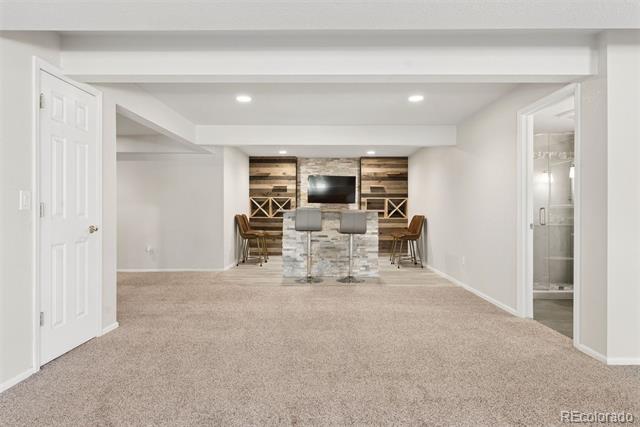
The finished walk-out basement includes an additional entertaining area with full wet-bar and fireplace - as well as a large, private guest suite and bathroom. A 3-car garage provides additional storage and parking.

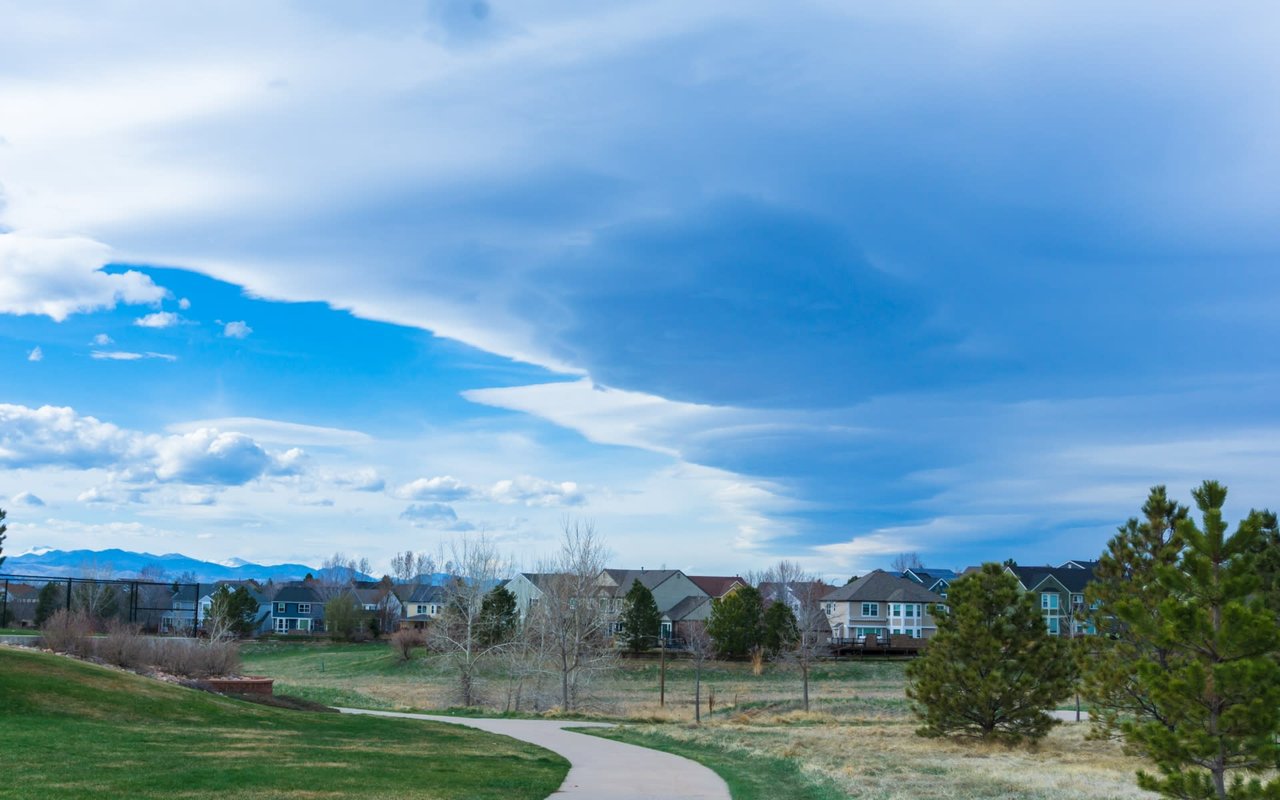
Set in one of Highlands Ranch's established neighborhoods with access to community rec centers, trails, and open space, this bright and inviting home delivers space, privacy, and turnkey quality in a premier Douglas County location.

Share Property

Location

1991 Ashleigh Court, Littleton, CO 80126

Status

Coming Soon

Mortgage Calculator

Estimate your monthly mortgage payment, including the principal and interest, property taxes, and HOA. Adjust the values to generate a more accurate rate.

All estimates are provided for informational purposes only. Actual amounts may vary.
$0,000 Your Payment 20 15 65
$0,000 Your Payment
Anna Savier

Anna Savier

TITLE

REALTOR®

LICENSE

100081957

PHONE

303.408.7592

Property Amenities

Interior
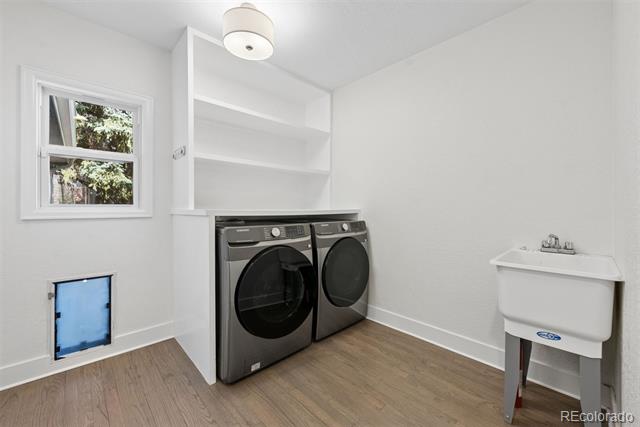
Laundry room Sink, In Unit
Appliances Bar Fridge, Convection Oven, Cooktop, Dishwasher, Disposal, Double Oven, Dryer, Microwave, Oven, Range Hood, Refrigerator, Self Cleaning Oven, Sump Pump, Washer, Wine Cooler
Flooring Wood
Total Bedrooms: 4
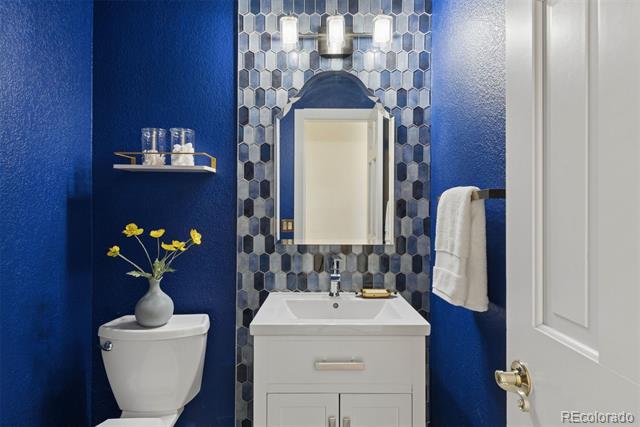
Half Bathrooms: 1
Three-Quarter Bathrooms: 1
Full Bathrooms: 2
Other Interior Features Built-in Features, Ceiling Fan(s), Entrance Foyer, High Ceilings, Kitchen Island, Open Floorplan, Quartz Counters, Smoke Free, Walk-In Closet(s)
Area & Lot
Open house

8/22/2026 3:00PM - 5:00PM MDT

8/23/2026 3:00PM - 5:00PM MDT

Total area 4,203 Sq.Ft.
Lot Area 10,367 Sq.Ft.
Living area 4,203 Sq.Ft.
MLS® ID 1787387
Year Built 1992
School District Douglas RE-1
High School Mountain Vista
Middle School Mountain Ridge
Elementary School Summit View
Architecture Styles A-Frame
Type Residential
Status Coming Soon
Exterior
Stories 3
Air conditioning Central Air
Heat type Forced Air
Garage Space 3.0
Security Features Security System, Smoke Detector(s)
Sewer Public Sewer
Other Exterior Features Private Yard
Parking 220 Volts, Electric Vehicle Charging Station(s)
Lot Features Cul-De-Sac
Roof Composition
Finance
Sales Price $1,200,000
HOA Fees $696 yearly
Real Estate Tax $6,529 yearly

Similar Properties

Highlands Ranch

Highlands Ranch is a bustling suburb just south of Denver with lots to do and experience.

Work With Anna

Recognized worldwide for outstanding service, impeccable property offerings, and reliable consultants.