Two-story house with red shutters, brick facade, and two garage doors.
Two-story stucco home with a rounded tower, red front door, brick trim, and attached double garage.
Entry foyer with a curved carpeted staircase and hardwood flooring.
Unfurnished living room with beige carpet and a large arched window overlooking the street.
Empty carpeted room with arched openings overlooking hardwood flooring and a staircase.
Two-story foyer with a curved staircase, carpeted floor, and sunlight streaming through tall windows.
Vacant living room with tall windows, beige carpet, and a chandelier.
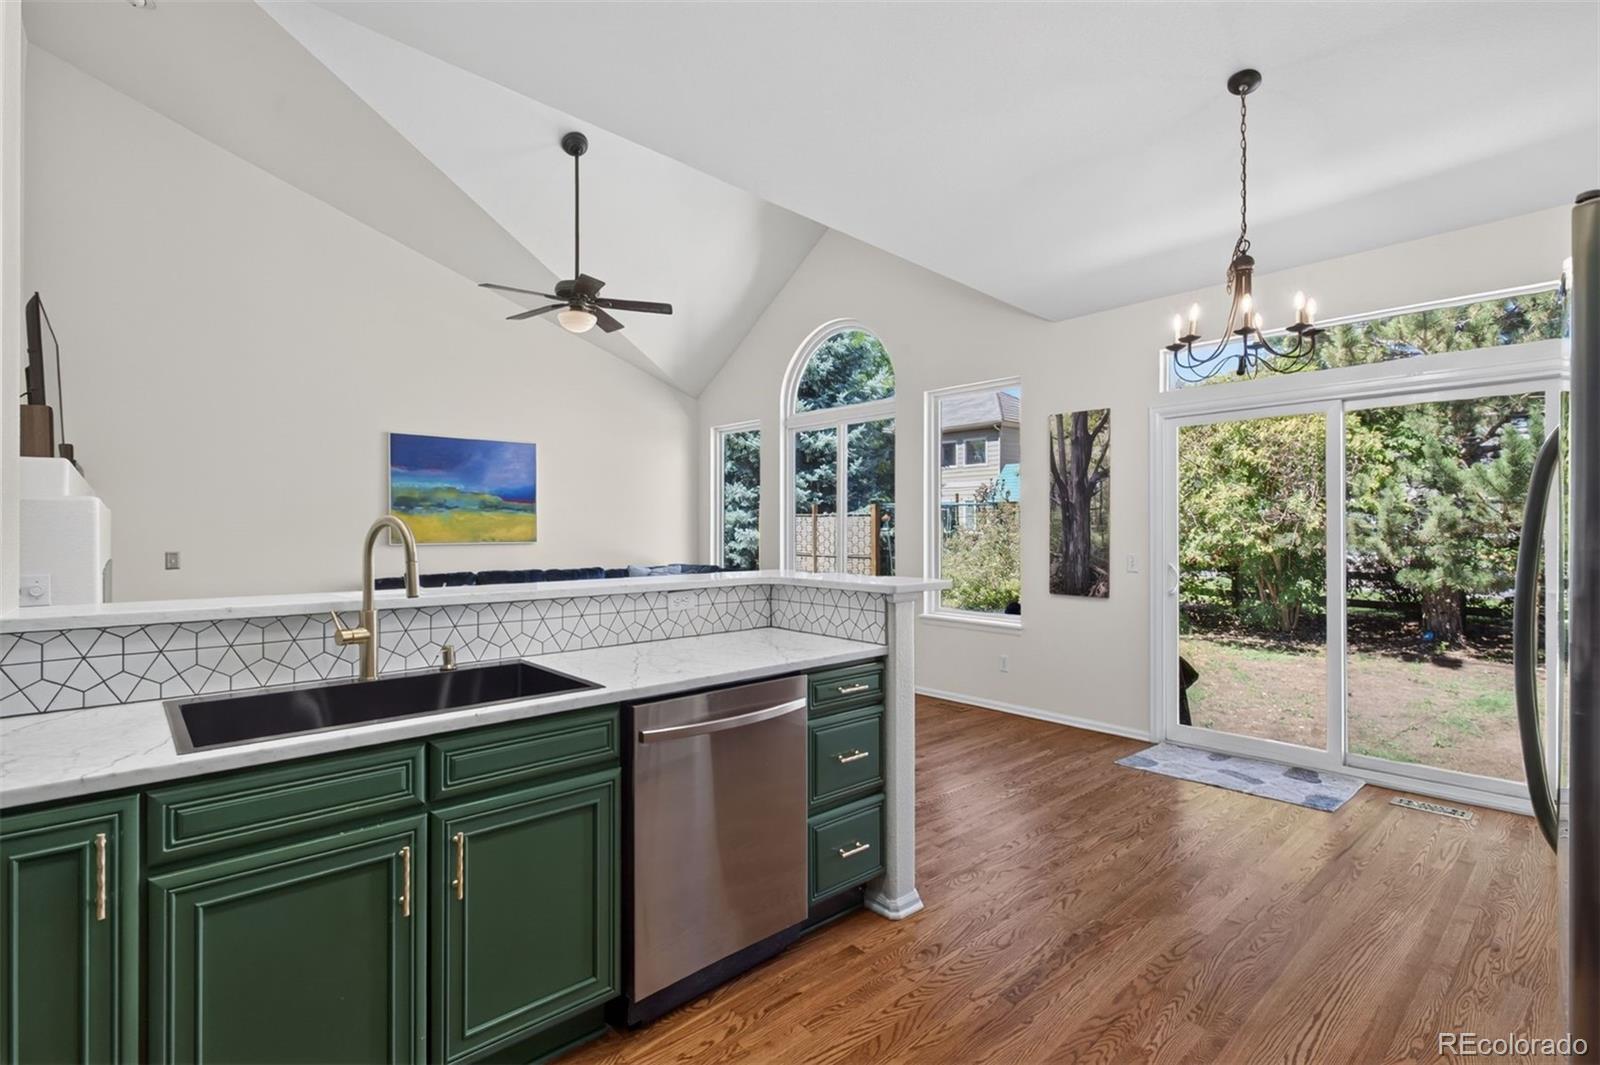
Kitchen with wood cabinetry, stainless appliances, and a double-basin sink on a large island.
Kitchen with light wood cabinets, stainless steel appliances, and a prominent gas range.
Interior room with light wood cabinetry, patterned curtains, and windows overlooking the yard.
Kitchen sink and wood cabinets open to a carpeted living area with French doors.
Living room with a leather sectional and ottoman, open to the kitchen with large windows.
Living room with a built-in TV wall, rustic wood accents, and an adjoining kitchen.
Living room with a dark leather sectional, ottoman, large windows, and French doors to a patio.
Blue-walled home office with a desk and window, opening onto the living room and kitchen.
Blue-walled carpeted room with French doors opening to a built-in media nook and a computer desk.
Furnished bedroom with a wooden bed, burgundy accent wall, and open railing overlooking the lower level.
Furnished bedroom with a carved wooden bed, matching dresser, and ceiling fan.
Bedroom with a large patterned bed, burgundy accent wall, and curtained window overlooking trees.
Empty bedroom with burgundy walls, worn carpet, and a curtained window overlooking a green lawn.
Bathroom with a long double-sink vanity, large mirror, tiled soaking tub, and glass-enclosed shower.
Primary bathroom with a built-in jetted tub and glass-enclosed tiled shower.
Empty walk-in closet with beige carpet and multiple clothing rails.
Bedroom with gray bedding, a wall-mounted television, and a large window overlooking neighboring homes.
Bedroom with a dark bed, gray bedding, and a large window overlooking trees.
Bedroom with gray bedding, white double closet doors, and an open doorway to the hall.
Bathroom with a double-sink wood vanity, large mirror, tiled shower, and recessed window.
Empty carpeted bedroom with a window overlooking trees.
Empty carpeted bedroom with white sliding closet doors and an open doorway.
Laundry room with side-by-side front-loading washer and dryer beneath a built-in shelf.
Two-story home with a stone patio and fenced grassy backyard.
Two-story home viewed from the backyard, with a broad stone patio, lawn, and white fencing.
Backyard stone patio with a raised step, white fence, lawn, and mature trees.
Stone patio beside the home, overlooking a fenced lawn with mature evergreen trees.
Gravel neighborhood path bordered by grass, white fences, and homes, with a pet-waste station beside it.
VIEW PHOTOS
$445,000

24652 E Arkansas Place

3 Beds 3 Baths 2,504 Sq.Ft. 0.15 Acres

Description

Fantastic 2-story home located in the highly desirable Murphy Creek neighborhood and in close proximity to Southlands Mall, Gaylord Rockies Resort and Convention Center and Denver International Airport. Featuring an open floor plan, ample natural light and vaulted ceiling - this home is both spacious and inviting! The kitchen features a large center island, new stainless appliances, and dining area. The master bedroom includes a walk-in closet, 5 piece bath with dual sinks and jetted tub, and a large lofted living-space. Main floor office can also function as a fourth bedroom. Additionally, the unfinished basement has 9' ceilings and is ready for the next homeowner to finish and make their own! The large 3 car garage includes ample storage space. Enjoy all the amenities of Murphy Creek including a community clubhouse, pool, tennis courts, playgrounds and parks.

Share Property

Location

24652 E Arkansas Place, Aurora, CO 80018

Status

Sold

Date Sold

September 16, 2020

Property Amenities

Interior
Fireplace Gas Log
Appliances Dryer, Dishwasher, Humidifier, Microwave, Refrigerator, Self Cleaning Oven, Washer
Flooring Carpet, Laminate, Tile, Wood
Total Bedrooms: 3
Half Bathrooms: 1
Full Bathrooms: 2
Other Interior Features Built-in Features, Ceiling Fan(s), Eat-in Kitchen, Five Piece Bathroom, Master Suite, Open Floorplan, Smoke Free, Solid Surface Counters, Walk-In Closet(s)
Area & Lot
Lot Area 0.15 Acres
Living area 2,504 Sq.Ft.
MLS® ID 6344551
Year Built 2002
School District Adams-Arapahoe 28J
High School Vista Peak
Middle School Murphy Creek K-8
Elementary School Murphy Creek K-8
View Description City
Architecture Styles Traditional
Type Residential
Status Sold
Date Sold September 16, 2020
Exterior
Stories 2
Pool Association
Air conditioning Central Air
Heat type Forced Air
Water Source Public
Garage Space 3
Sewer Public Sewer
Lot Features Corner Lot, Level
Roof Architectural, Shingle
Finance
Sales Price $445,000
HOA Fees $20 monthly
Real Estate Tax $5,104

Similar Properties

Work With Anna

Recognized worldwide for outstanding service, impeccable property offerings, and reliable consultants.