Two-story brick and blue-sided home with a double garage, driveway, leafless trees, and patches of snow.
Two-story home with a brick facade, attached double garage, and snow along the driveway.
Two-story brick and blue-sided home with a two-car garage, framed by a leafless tree and patches of snow.
Two-story brick and blue-sided home with an attached garage and snow-covered yard.
Living room with vaulted ceiling, large curtained windows, gray sofa, and patterned rug.
Vaulted living room with a gray sofa, tall windows, and staircase.
Living room with vaulted ceilings, a gray sectional, white armchair, and dining area.
Open-plan kitchen and dining area with white cabinets, stainless steel appliances, and a dark wood table.
Kitchen with white cabinets, stainless steel appliances, and a quartz peninsula with two wooden stools.
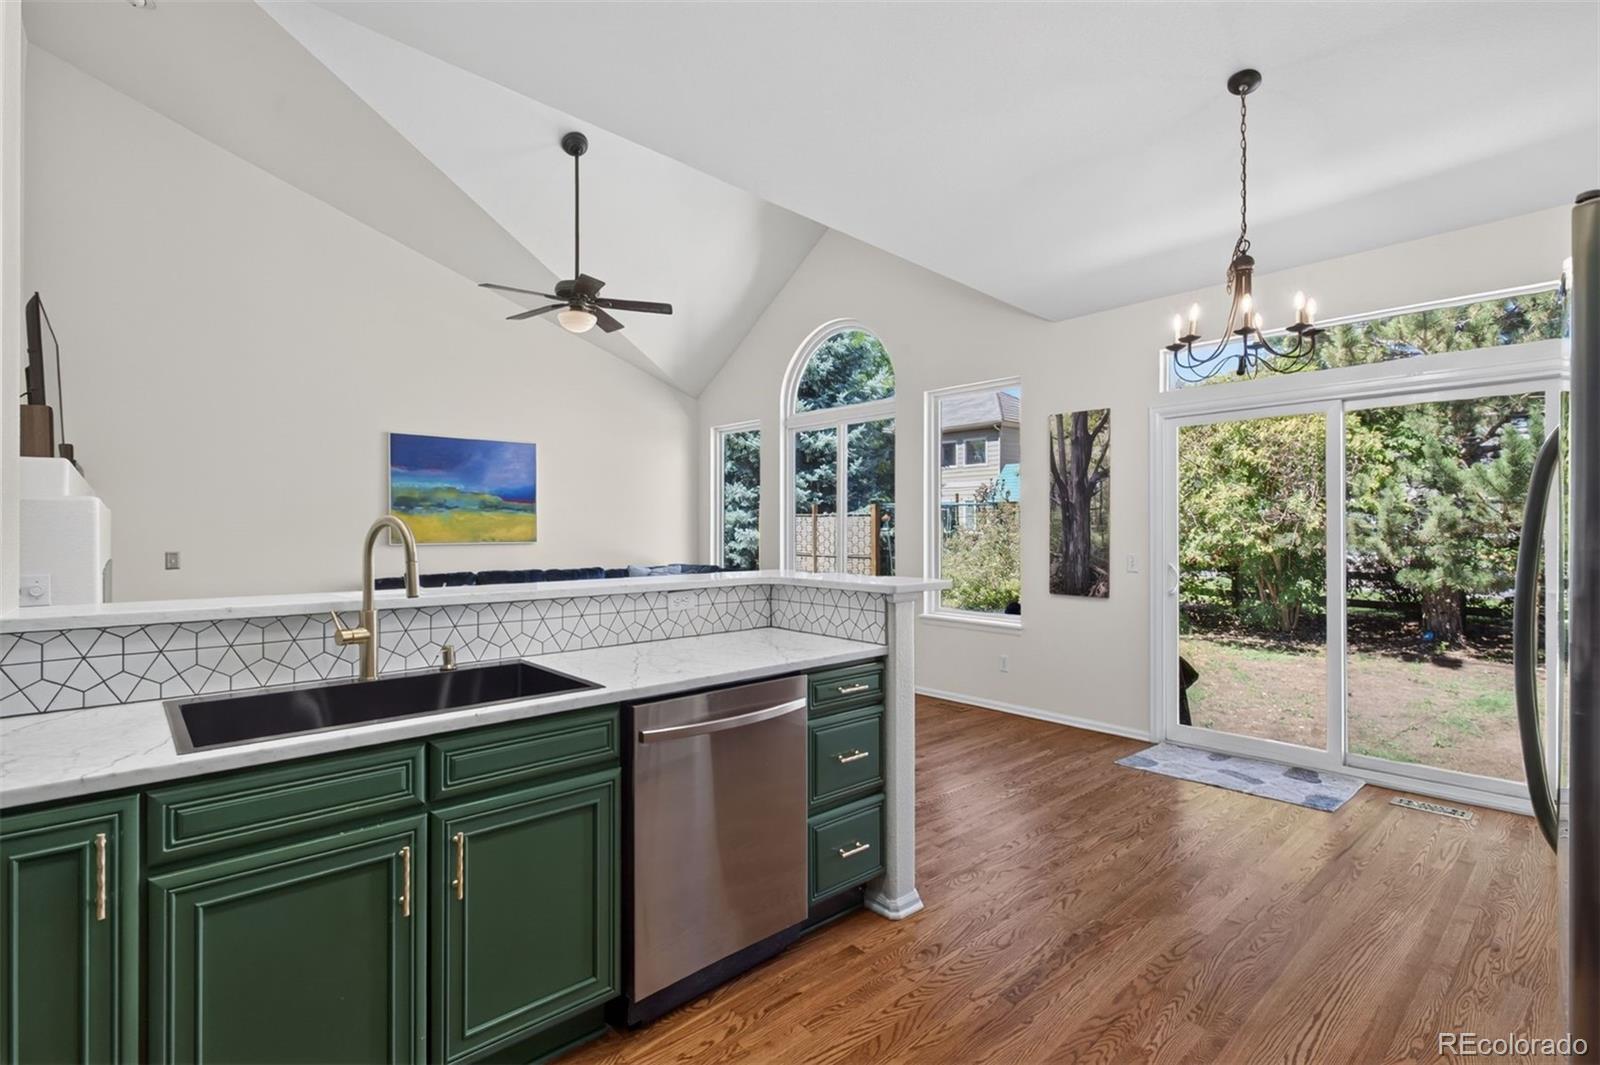
Kitchen with a large white quartz island, shaker cabinets, subway tile, and stainless steel appliances.
Kitchen with a large white island, subway tile backsplash, and adjoining dining area.
Bathroom vanity with a large mirror, speckled countertop, and dark bronze fixtures.
Laundry room with dark front-loading washer and dryer beneath light wood cabinets.
Upper-level landing with dark floors, staircase, and bedroom doorways, including one with a crib.
Furnished living room with tall corner windows, dark floors, and a gray sectional
Bedroom with blue bedding and patterned rugs, beside an open walk-in closet.
Walk-in closet with built-in drawers, abundant clothing storage, a full-length mirror, and a patterned rug.
Bedroom with navy-and-white bedding, a white dresser, wall-mounted TV, and wood-blade ceiling fan.
Bathroom with a glass walk-in shower, mosaic tile accent, white vanity, and mirrored cabinet.
Bedroom nursery and office with a white crib, desk, shelving, and patterned rug.
Bathroom with white vanity, tiled tub surround, high window, and navy bath mat.
Nursery with a wooden crib, matching dresser, upholstered chair, and geometric rug.
Home office with a gray sectional sofa, dual computer workstations, and a black-and-red gaming chair.
Carpeted basement living area with a gray sectional, wall-mounted TV, storage bins, and stairs.
Open garage with a raised door, extensive shelving, tools, and a red tool chest.
Fenced backyard with a concrete patio, outdoor seating, and a gas grill beside a brick home.
Two-story brick and siding home viewed from its fenced backyard, with a patio, grill, and storage shed.
Rear of a two-story brick and gray-sided home, with a patio and fenced dormant yard.
VIEW PHOTOS
$575,000

404 W 116th Avenue

3 Beds 2.25 Baths 1,820 Sq.Ft. 4,700 Sq.Ft.

Description

Don't miss out on this incredible 2-story home, featuring 3 bedrooms on the upper level, 3 baths, partial finished basement + 2 car garage. Among many updates to the interior, there is also a new roof, windows, ac & furnace within the last year. Upon entry you will enjoy the neutral colors throughout with vaulted ceilings & skylight in the living room. The fantastic updated kitchen features great counter & cabinet space, breakfast bar & gas stove. The entire floor plan is light, open, bright & great for entertaining. The basement family room offers space for TV, gaming or relaxing. You'll enjoy your gorgeous master bedroom with 3/4 bath & walk-in closet. The backyard offers a patio great for lounging along with a sprinkler system in the front & back. Easy access to Denver & DIA & a park nearby. See it soon!
In the case of multiple offers, offer deadline by noon on Sunday (3/6). Seller reserves the right to accept an offer before deadline.

Share Property

Location

404 W 116th Avenue, Northglenn, CO 80234

Status

Sold

Date Sold

March 28, 2022
Anna Savier smiles in a white blouse with dark trim, leaning on a railing.

Anna Savier

TITLE

REALTOR®

LICENSE

100081957

PHONE

303.408.7592

Property Amenities

Interior
Laundry room In Unit
Appliances Dishwasher, Disposal, Gas Water Heater, Microwave, Oven, Range
Flooring Carpet, Tile, Vinyl
Total Bedrooms: 3
Half Bathrooms: 1
Three-Quarter Bathrooms: 1
Full Bathrooms: 1
Other Interior Features Ceiling Fan(s), Primary Suite, Smoke Free, Walk-In Closet(s)
Area & Lot
Lot Area 4,700 Sq.Ft.
Living area 1,820 Sq.Ft.
MLS® ID 2173018
Year Built 1996
School District Adams 12 5 Star Schl
High School Northglenn
Middle School Silver Hills
Elementary School North Mor
Type Residential
Status Sold
Date Sold March 28, 2022
Exterior
Stories 2
Air conditioning Central Air
Heat type Forced Air, Natural Gas
Water Source Public
Garage Space 2.0
Security Features Carbon Monoxide Detector(s), Smoke Detector(s), Video Doorbell
Sewer Public Sewer
Other Exterior Features Private Yard
Parking Concrete
Lot Features Sprinklers In Front, Sprinklers In Rear
Roof Composition
Finance
Sales Price $575,000
Real Estate Tax $3,301 yearly

Similar Properties

Work With Anna

Recognized worldwide for outstanding service, impeccable property offerings, and reliable consultants.